Leave a Message
By providing your contact information to Thornton Realty Team, your personal information will be processed in accordance with Thornton Realty Team's Privacy Policy. By checking the box(es) below, you expressly consent to receive marketing or promotional real estate communication from Thornton Realty Team in the manner selected by you. For SMS text messages, message frequency varies. Message and data rates may apply. Consent is not a condition of purchase of any goods or services. You may opt out of receiving further communications from Thornton Realty Team at any time. To opt out of receiving SMS text messages, reply STOP to unsubscribe. SMS text messaging is subject to our Terms of Use.
Thank you for your message. We will be in touch with you shortly.
Explore Properties

Property Description

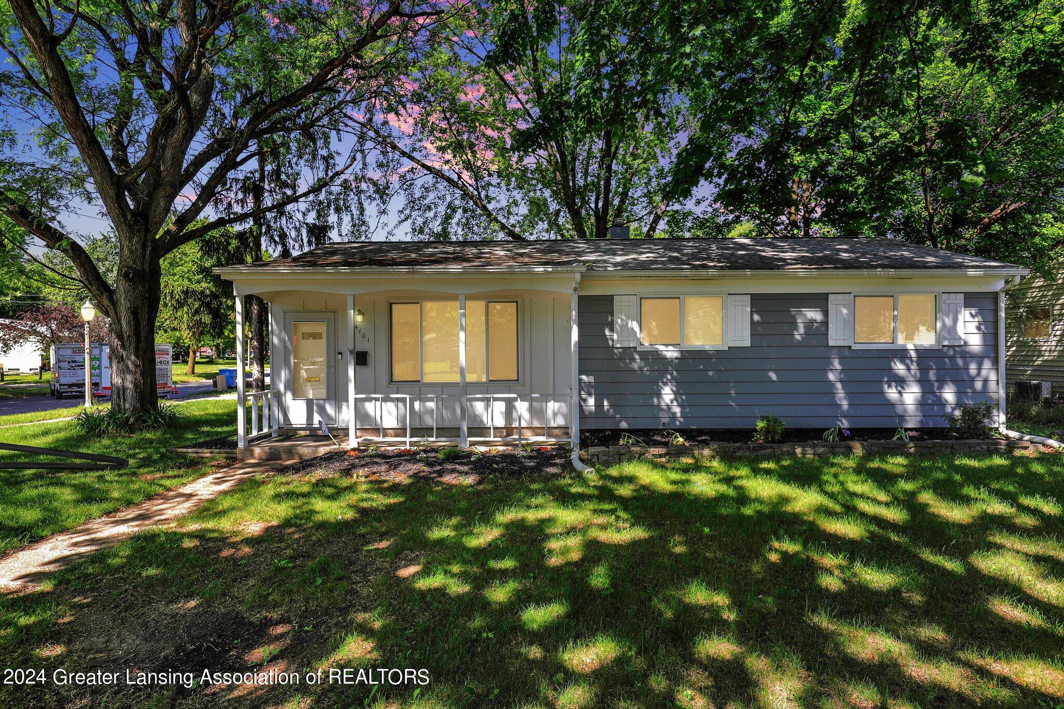
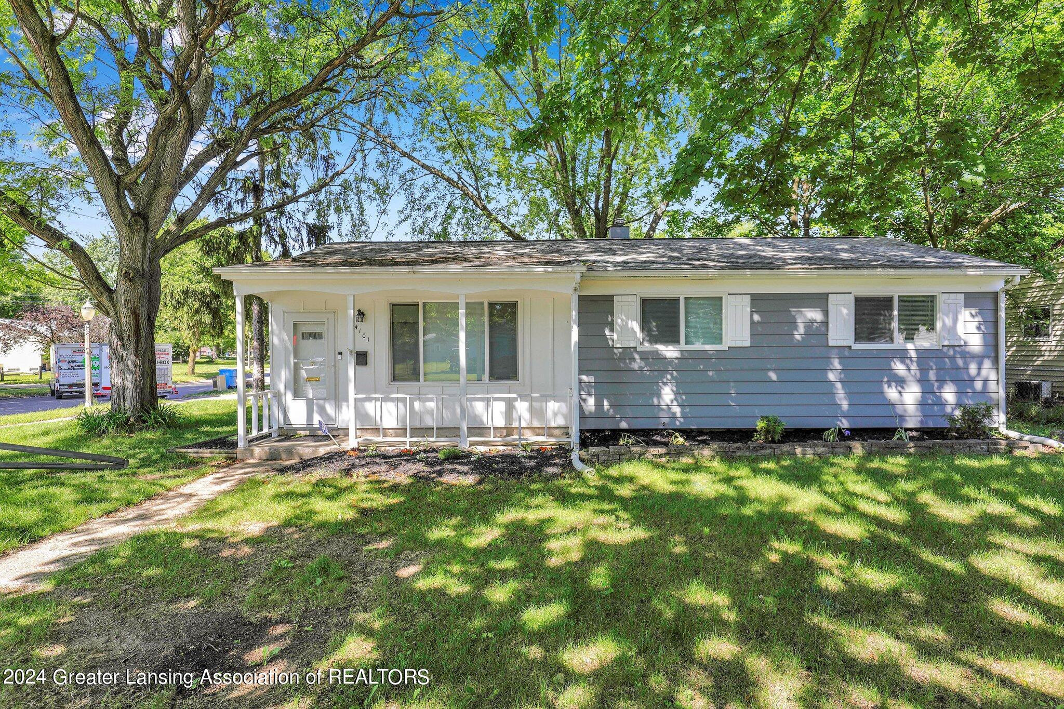
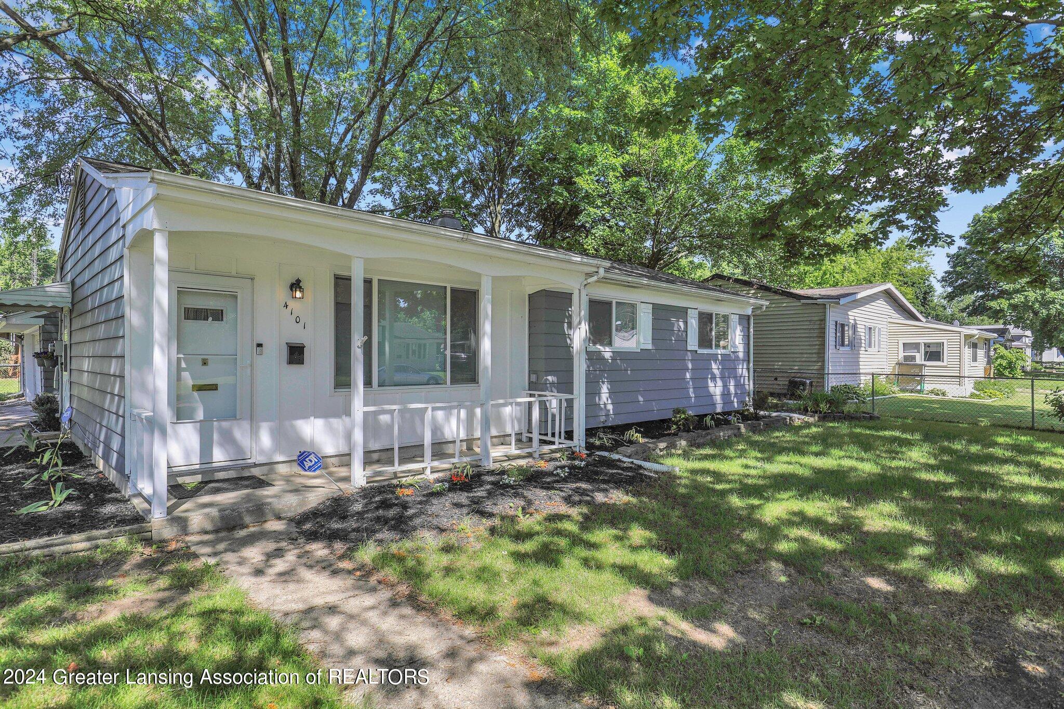
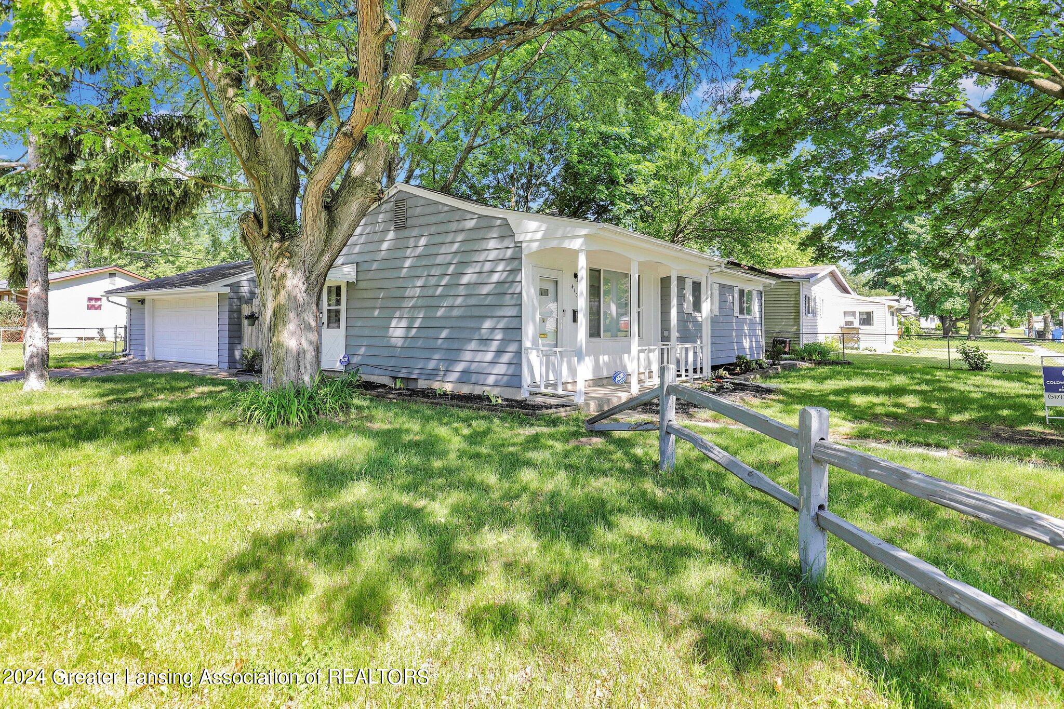
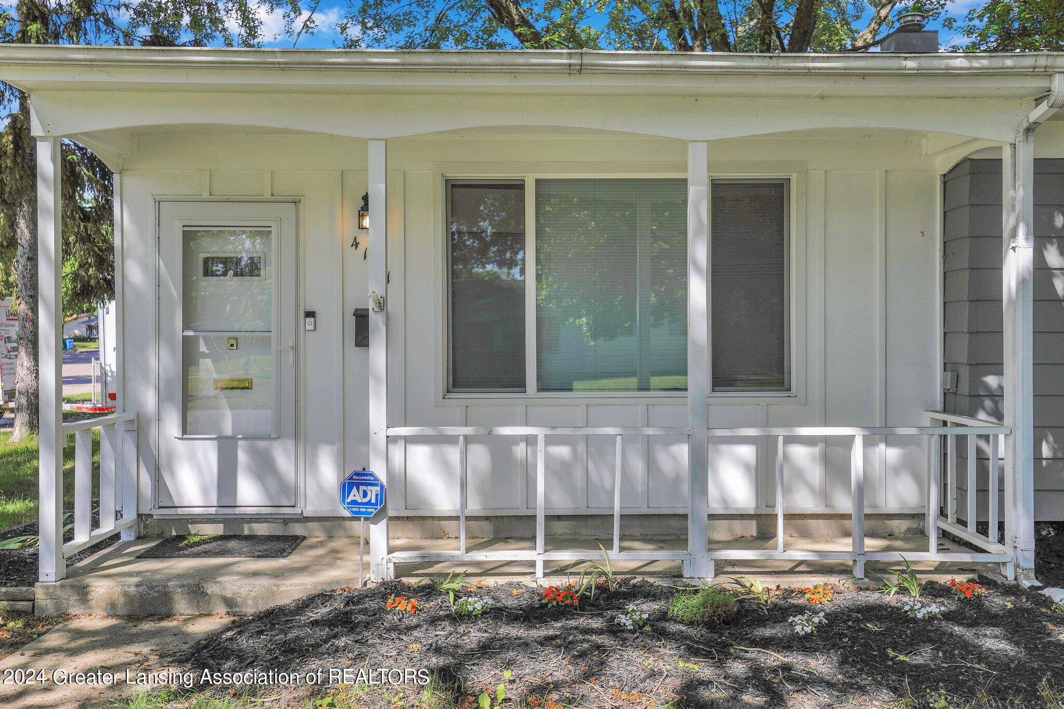
Charming 3-Bedroom Ranch with Numerous Updates!

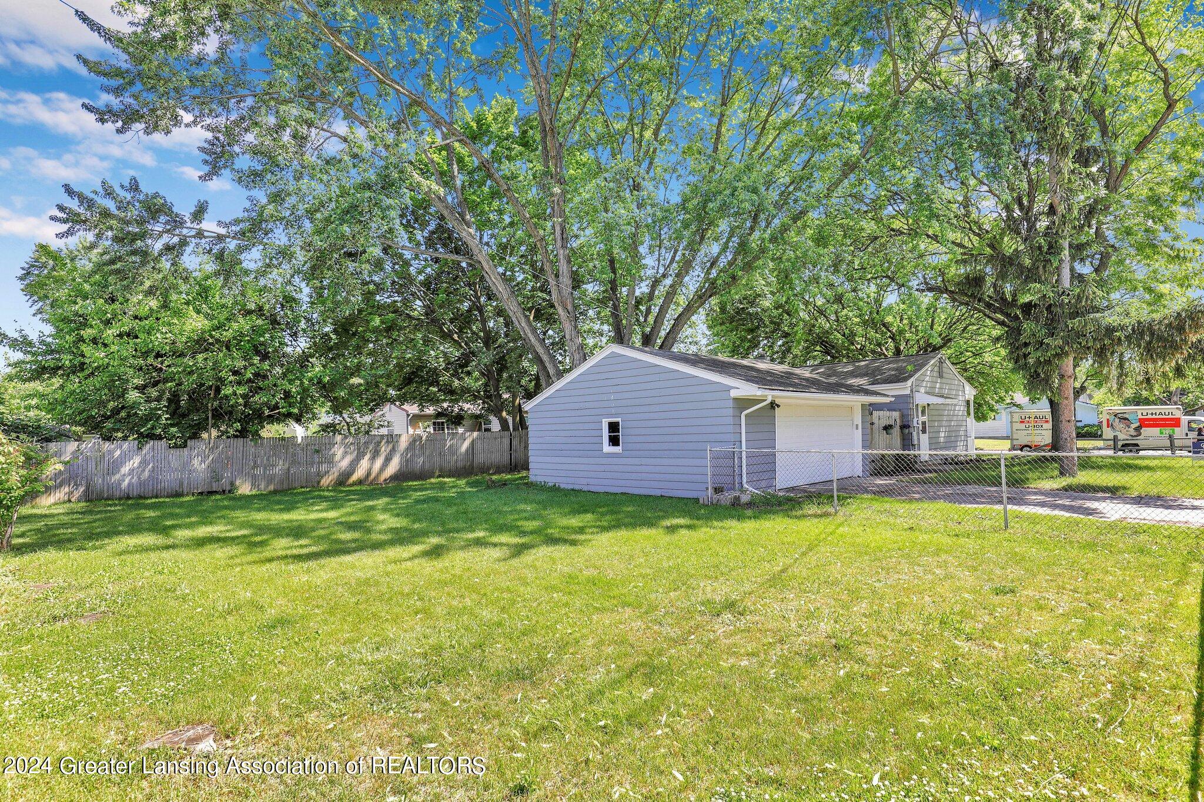
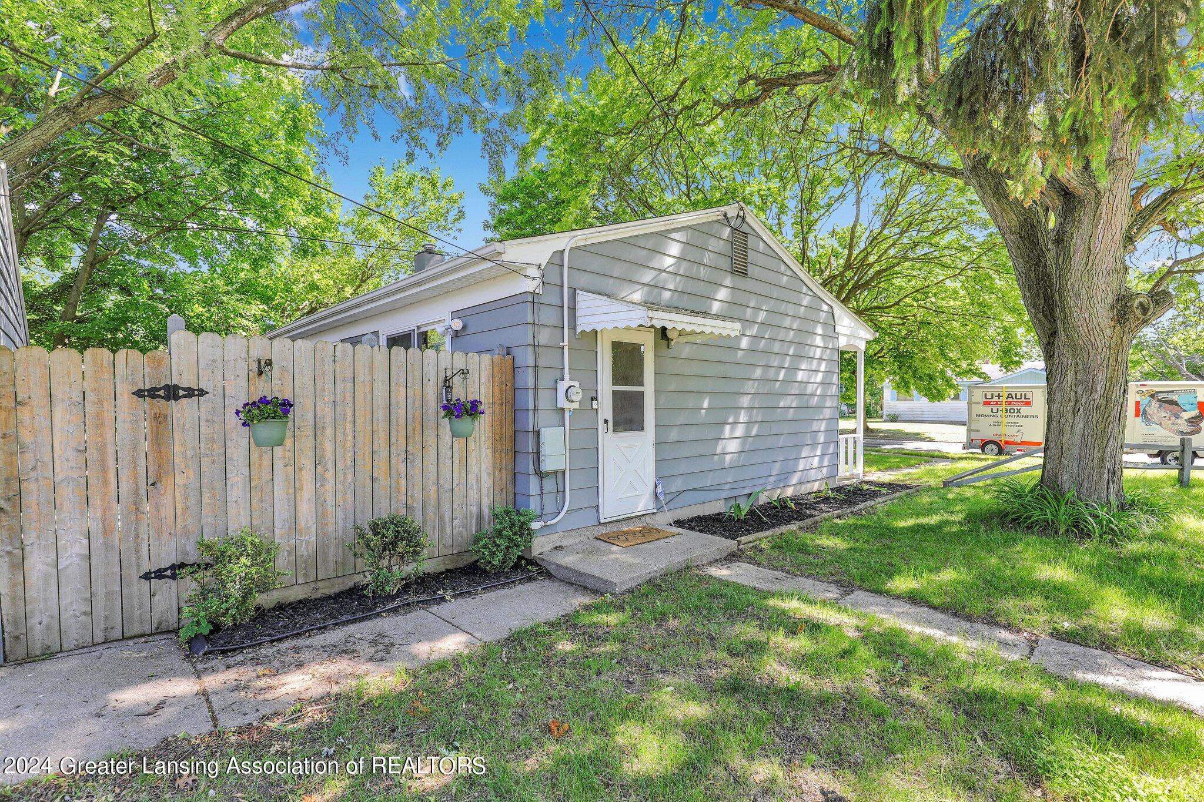
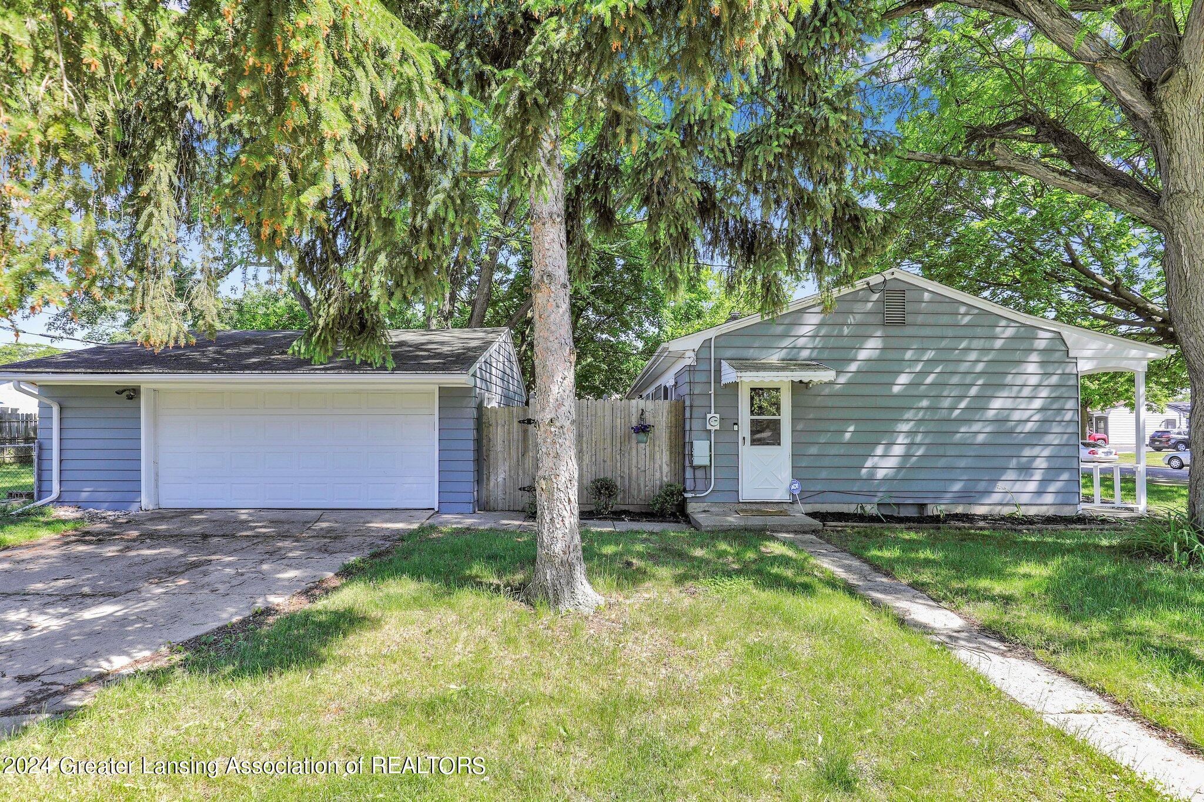
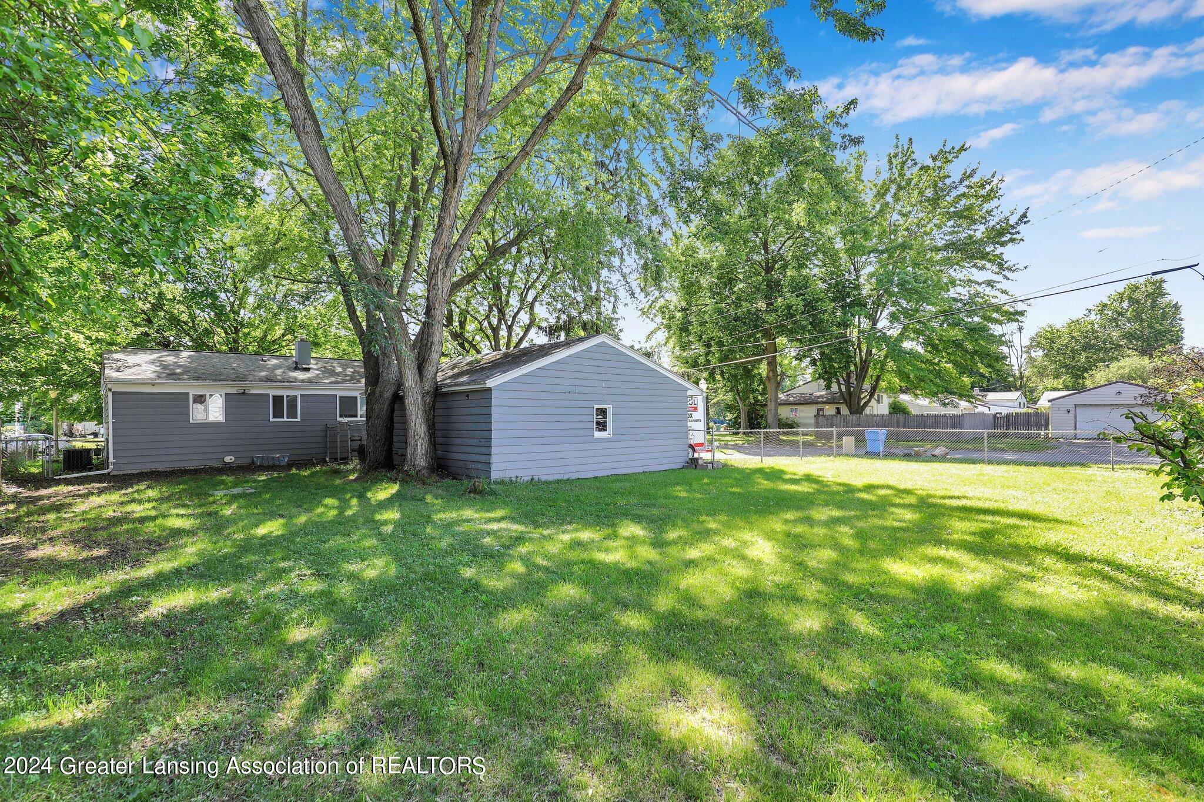
Welcome to this updated 3-bedroom ranch, offering a perfect blend of comfort and convenience. Nestled in a serene neighborhood, this home features a spacious full partially finished basement, ideal for additional living space or storage.

Key Highlights:

3 Bedrooms: Generous-sized rooms with ample closet space.
Partially Finished Basement: Adds valuable living space, perfect for a family room, office, or workout area.
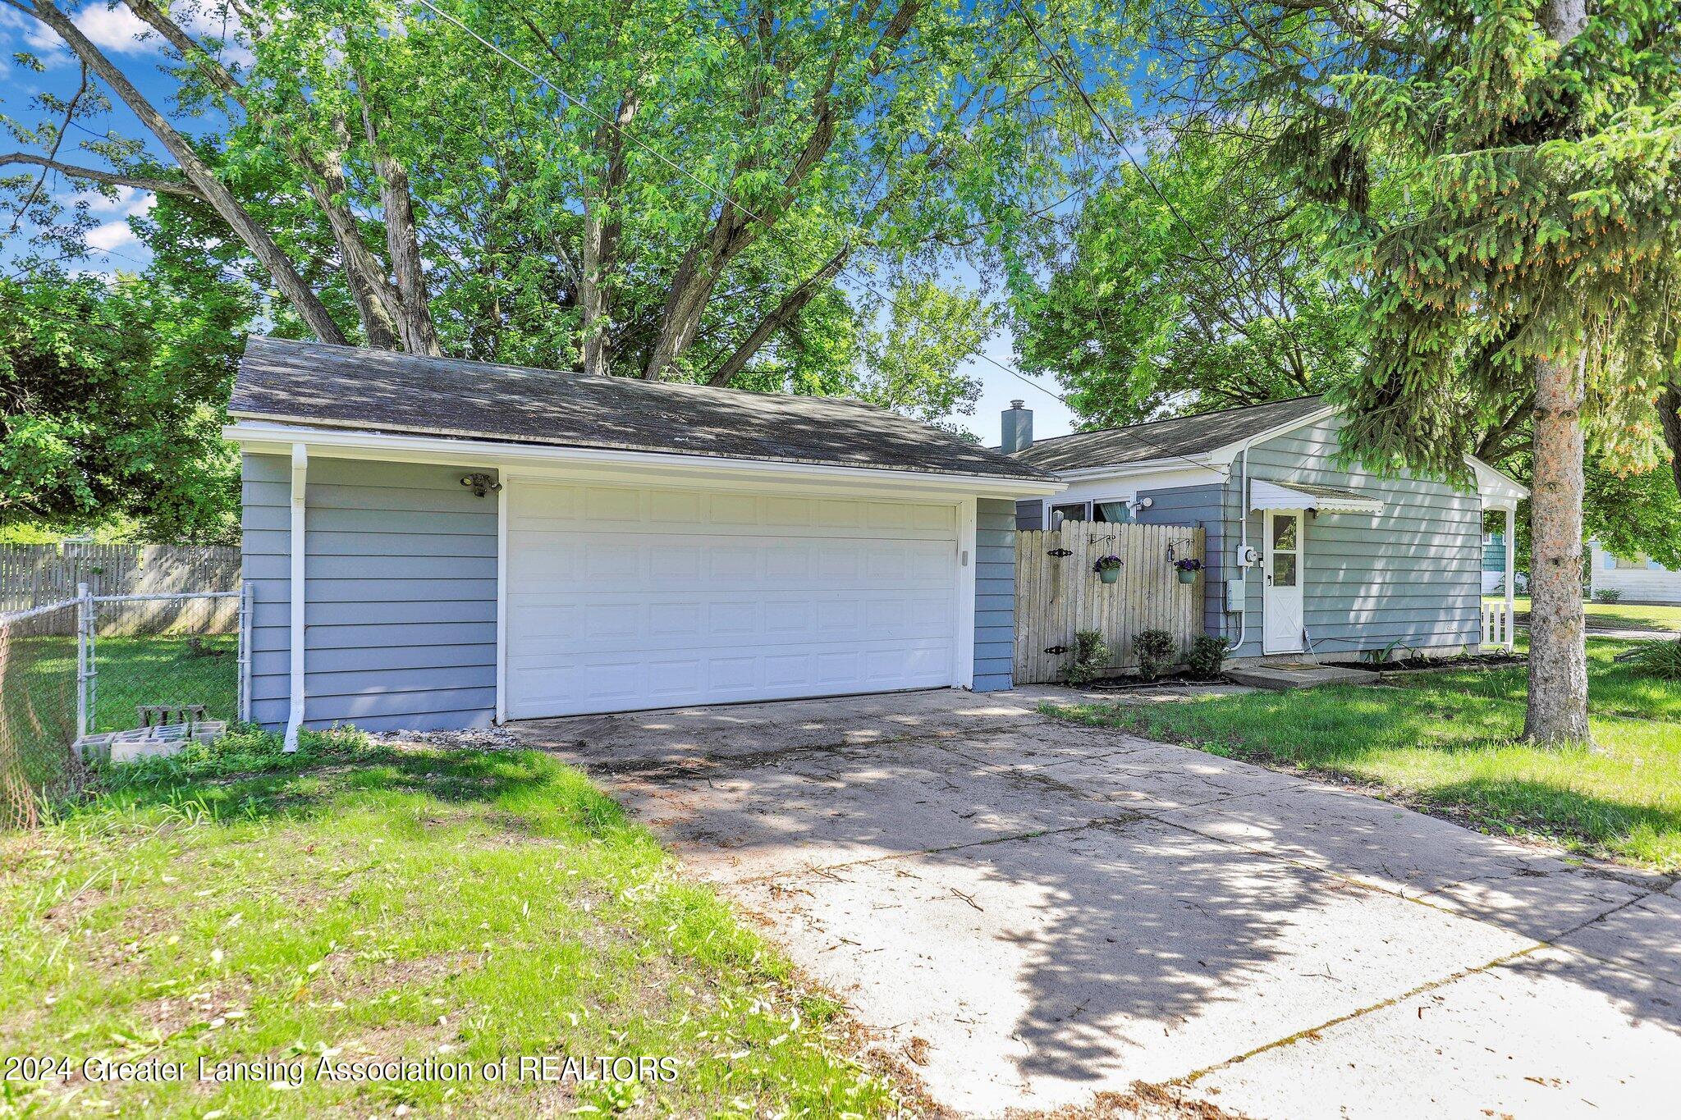
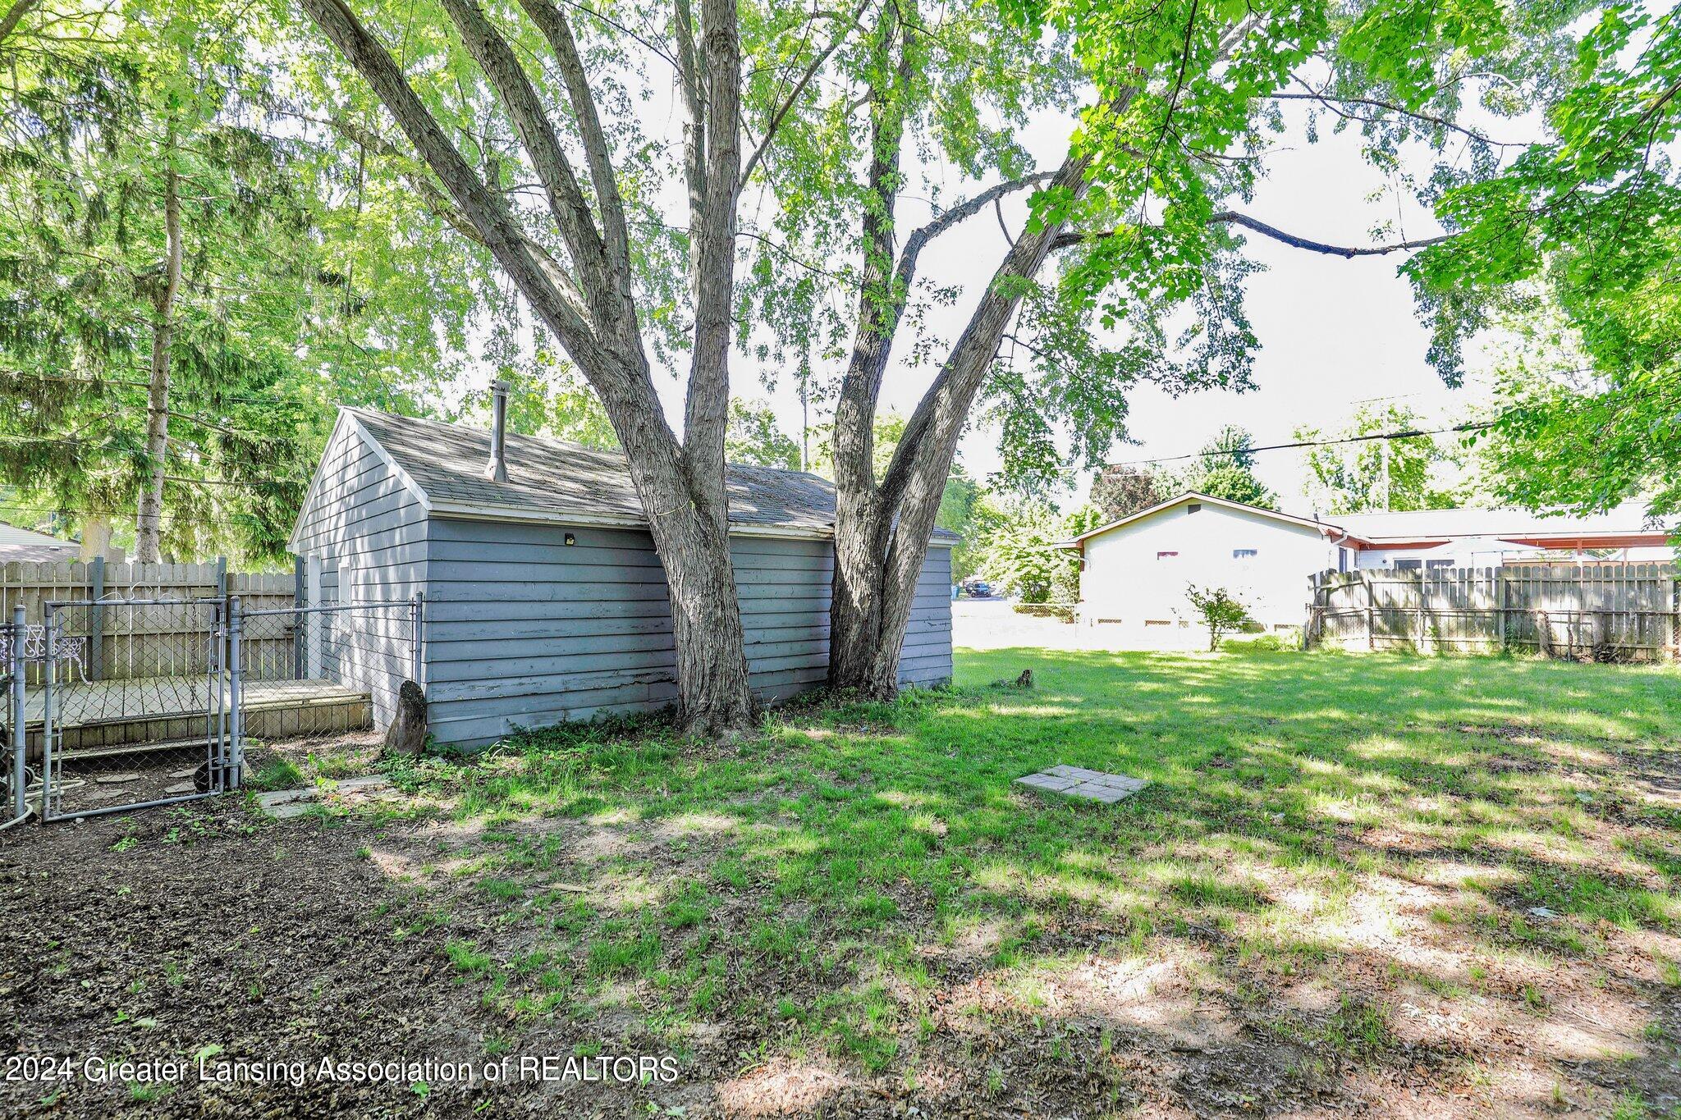
2-Car Garage: Provides plenty of room for vehicles and extra storage.
Newer Furnace and Central Air: Stay comfortable year-round with updated HVAC systems.
Recent Roof (2015): Ensures peace of mind and durability.
New Water Heater (2015): Efficient and reliable hot water supply. Wired for Generator: Prepared for any power outages.
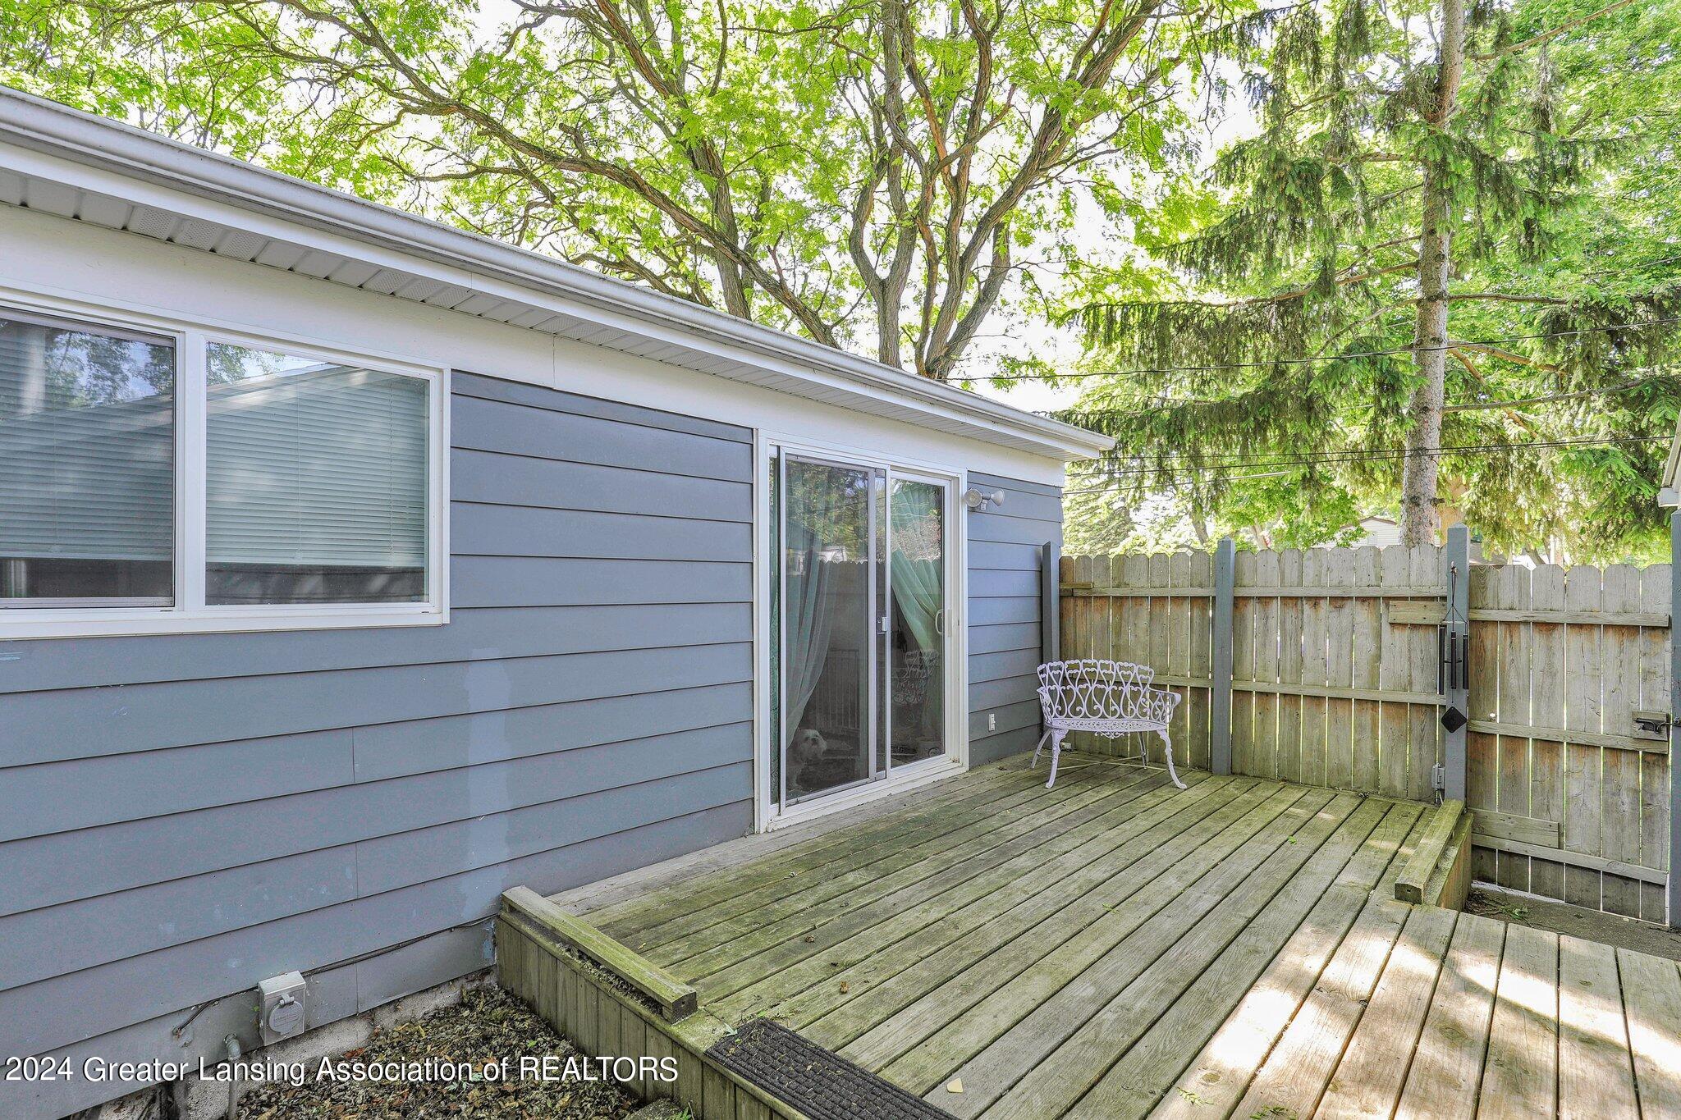
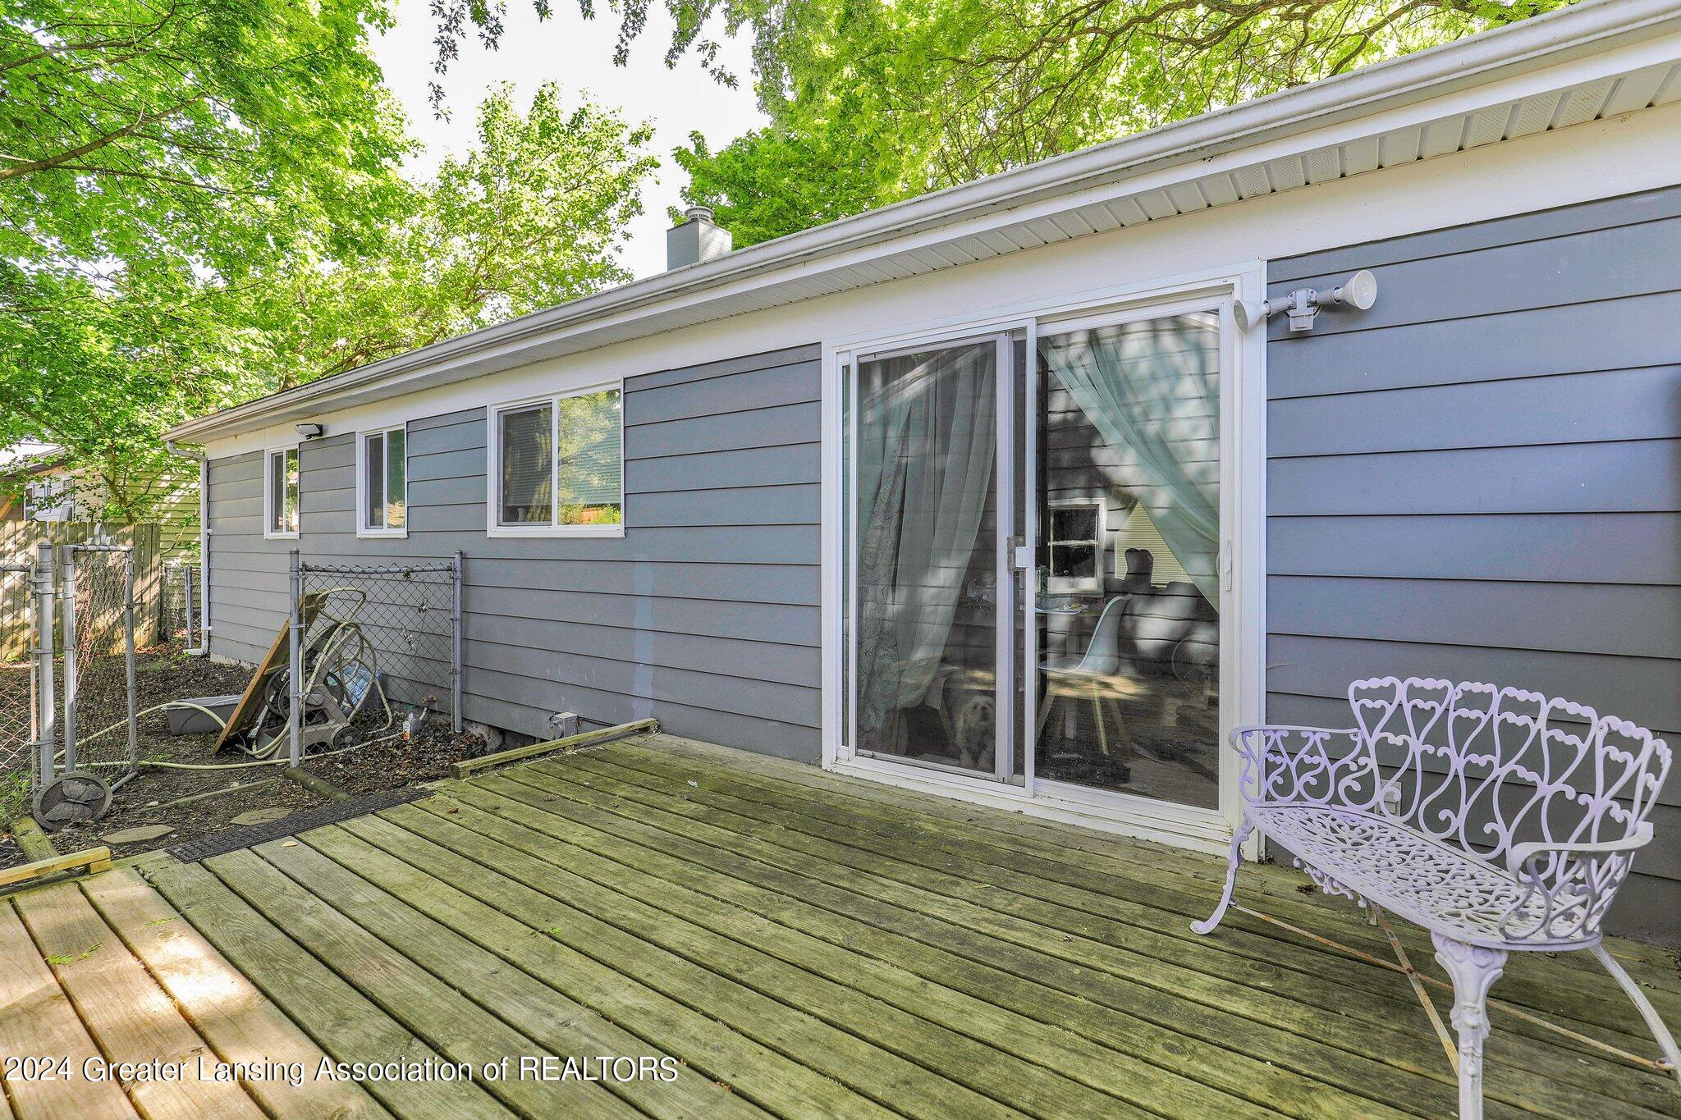
Fenced Yard: Perfect for pets, children, or outdoor entertaining.
Many More Updates: Thoughtfully improved over the years to meet modern needs.

This home is ready for you to move in and enjoy! Don't miss out on this fantastic opportunity - schedule a showing today!

Overview

Property Status
Sold
Date Sold
July 22, 2024
Lot Size
9,365.4 Sq.Ft.
MLS ID
280760
Property Type
Residential
Year Built
1961

Features & Amenities

Total Area
1,908 Sq.Ft.
Architecture Styles
Ranch
Stories
1
Garage Spaces
2.0
Water Source
Public
Utilities
Natural Gas Connected, High Speed Internet Connected, Electricity Connected, Cable Connected
Roof
Shingle
Lot Features
Back Yard, Front Yard, Landscaped, Rectangular Lot, Corner Lot
Parking
Detached, Driveway, Garage Door Opener
Heat Type
Forced Air, Natural Gas
Air Conditioning
Central Air
Laundry Room
In Basement
Appliances
Disposal, Microwave, Water Heater, Water Purifier, Washer, Vented Exhaust Fan, Refrigerator, Free-Standing Gas Range, Dryer, Dishwasher
Other Interior Features
Bar, Breakfast Bar, Ceiling Fan(s), Laminate Counters, Recessed Lighting, Storage
Sewer
Public Sewer
Substructure
Concrete Perimeter
Other Exterior Features
Awning(s), Lighting
School District
Lansing
Sales Price
$156,199
Real Estate Tax
$2,400/yr

Downloads

4101 Brighton Drive

Schedule a Tour

We would love to help you see this beautiful home! As a full-service brokerage, we can help you tour. Please submit an offer, and answer questions about the buying process.
Thank you

for your interest in 4101 Brighton Drive, Lansing, MI 48911

4101 Brighton Drive
Navigate

Browse

Featured Properties

  • 2997 N Waverly Road For Sale

    $899,900

    2997 N Waverly Road

    2997 N Waverly Road, Lansing, MI 48906

  • Two-story red-brick house with multiple gables, arched windows, and a landscaped front lawn. Pending

    $599,900

    1861 Rowley Road

    1861 Rowley Road, Williamston, MI 48895

    • 4 Beds
    • 4 Baths
    • 3,914 Sq.Ft.
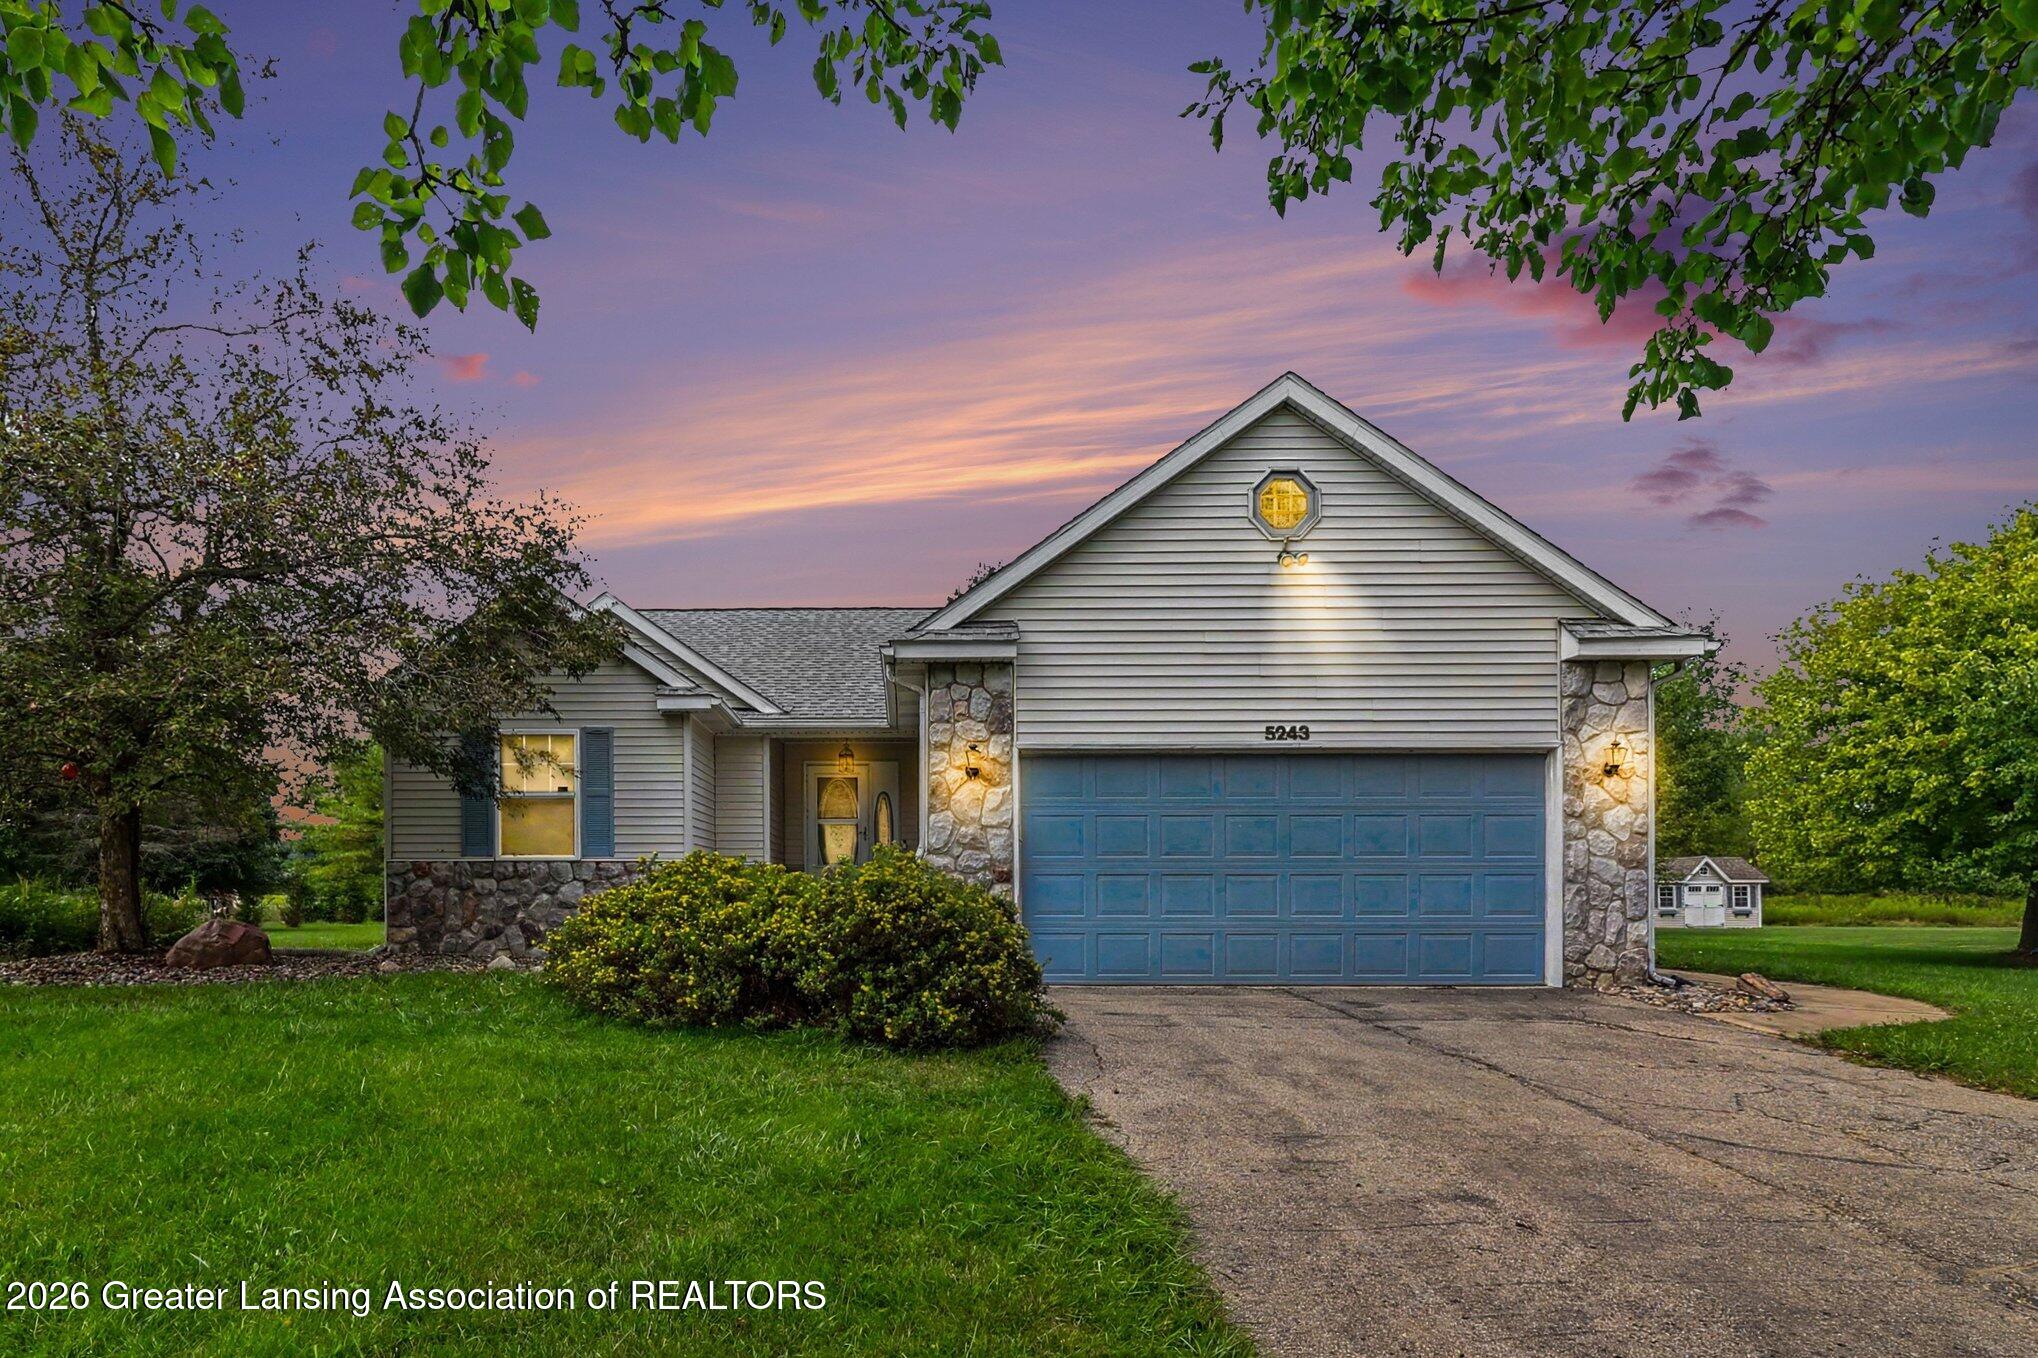
  • Gray-sided house with stone accents and a blue double garage door at dusk. For Sale

    $449,900

    5243 Jamerlea Lane

    5243 Jamerlea Lane, Fowlerville, MI 48836

    • 4 Beds
    • 3 Baths
    • 2,640 Sq.Ft.
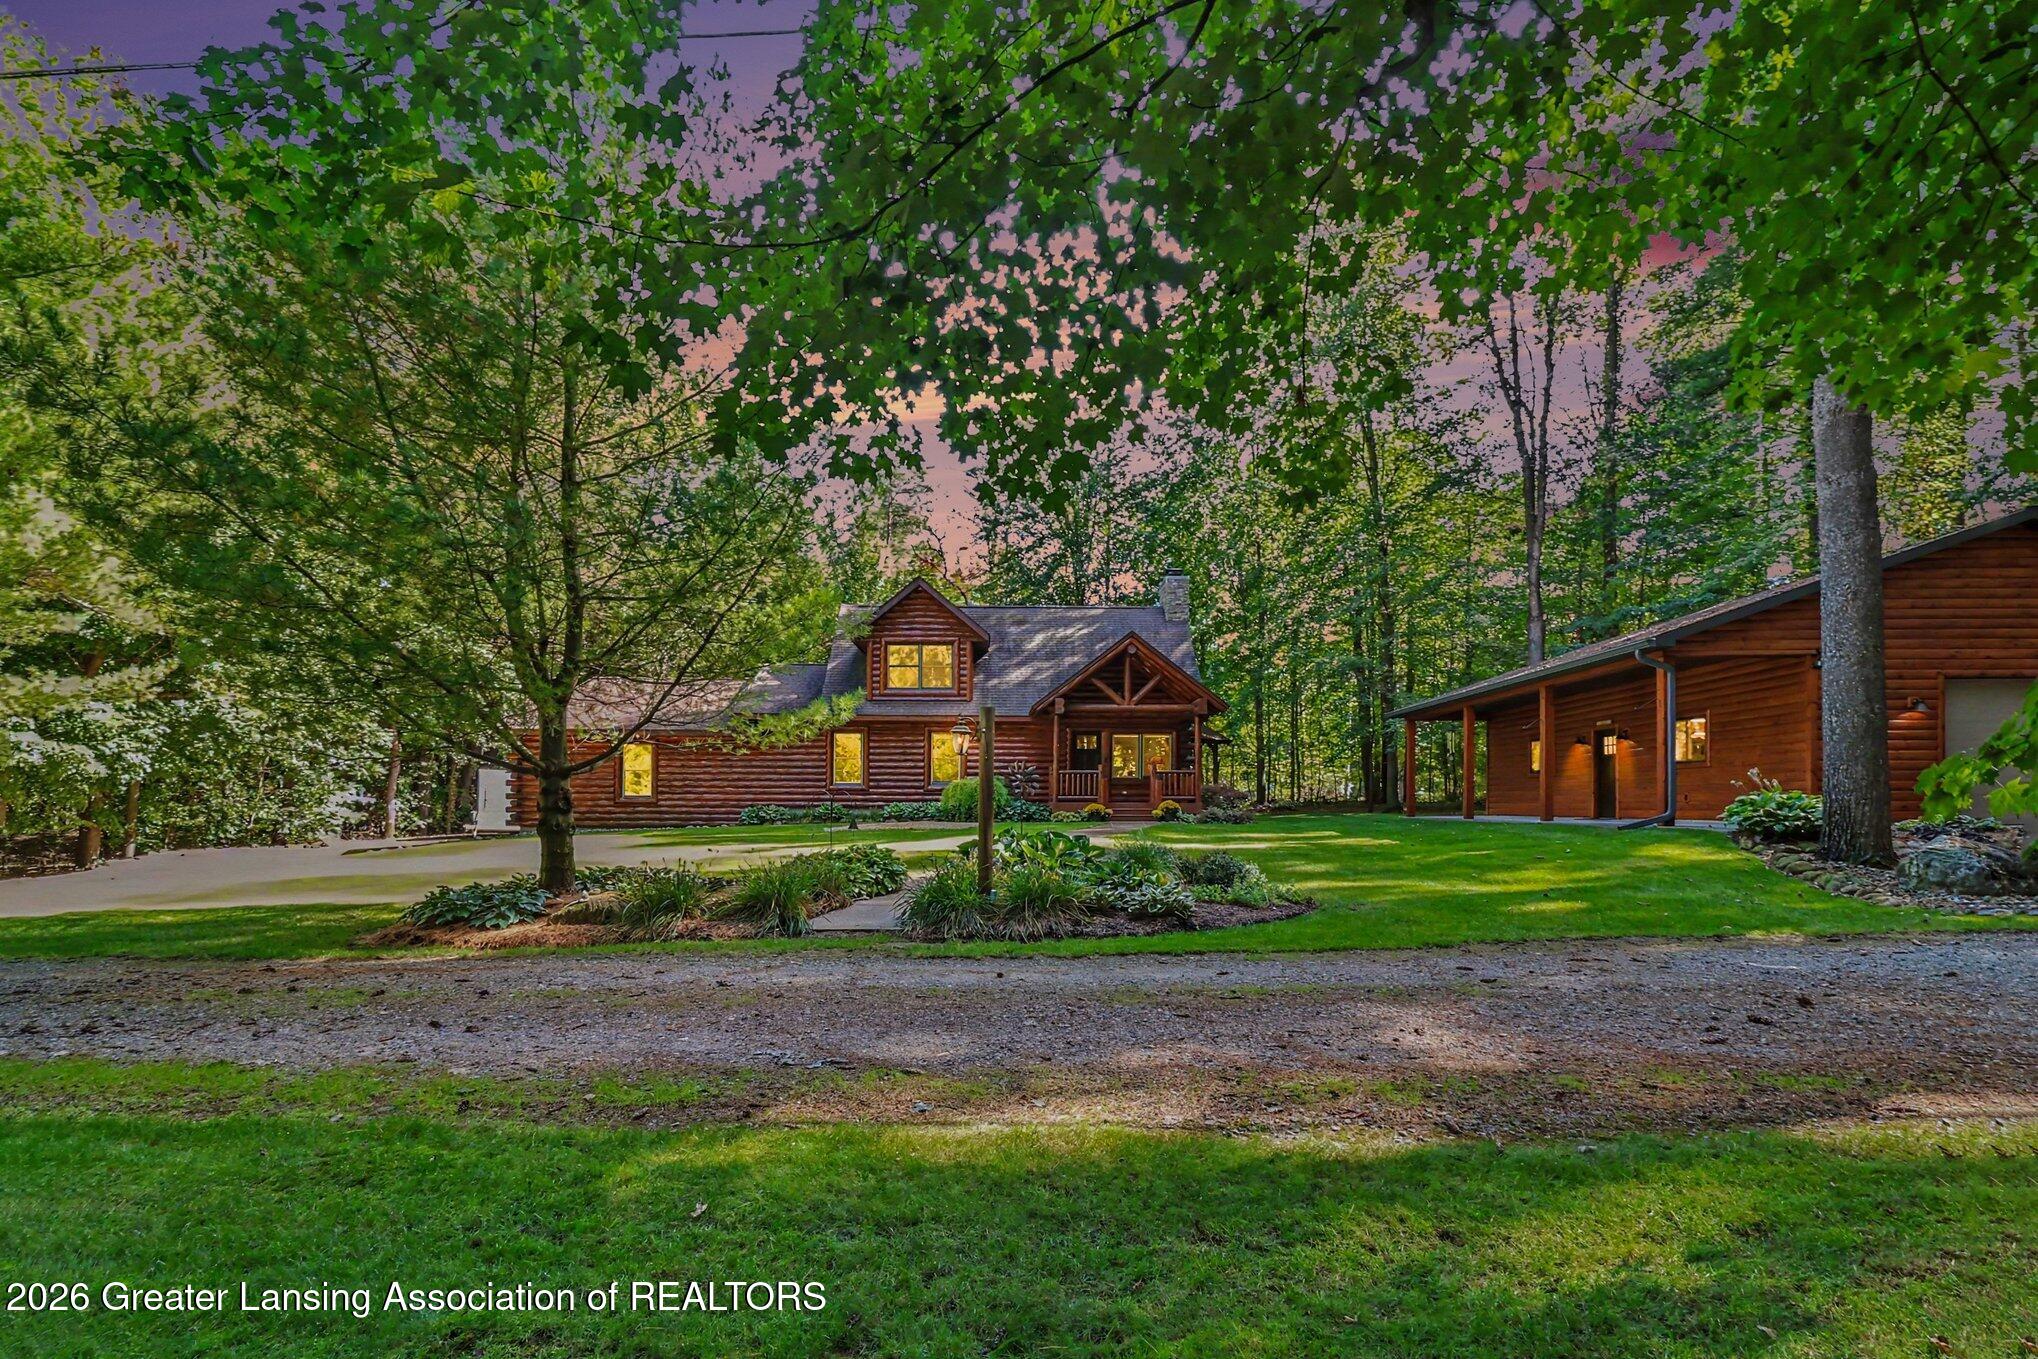
  • Log home with a covered porch and attached garage, set among mature trees at dusk. For Sale

    $449,900

    879 Walker Road

    879 Walker Road, Dansville, MI 48819

    • 3 Beds
    • 2 Baths
    • 2,350 Sq.Ft.
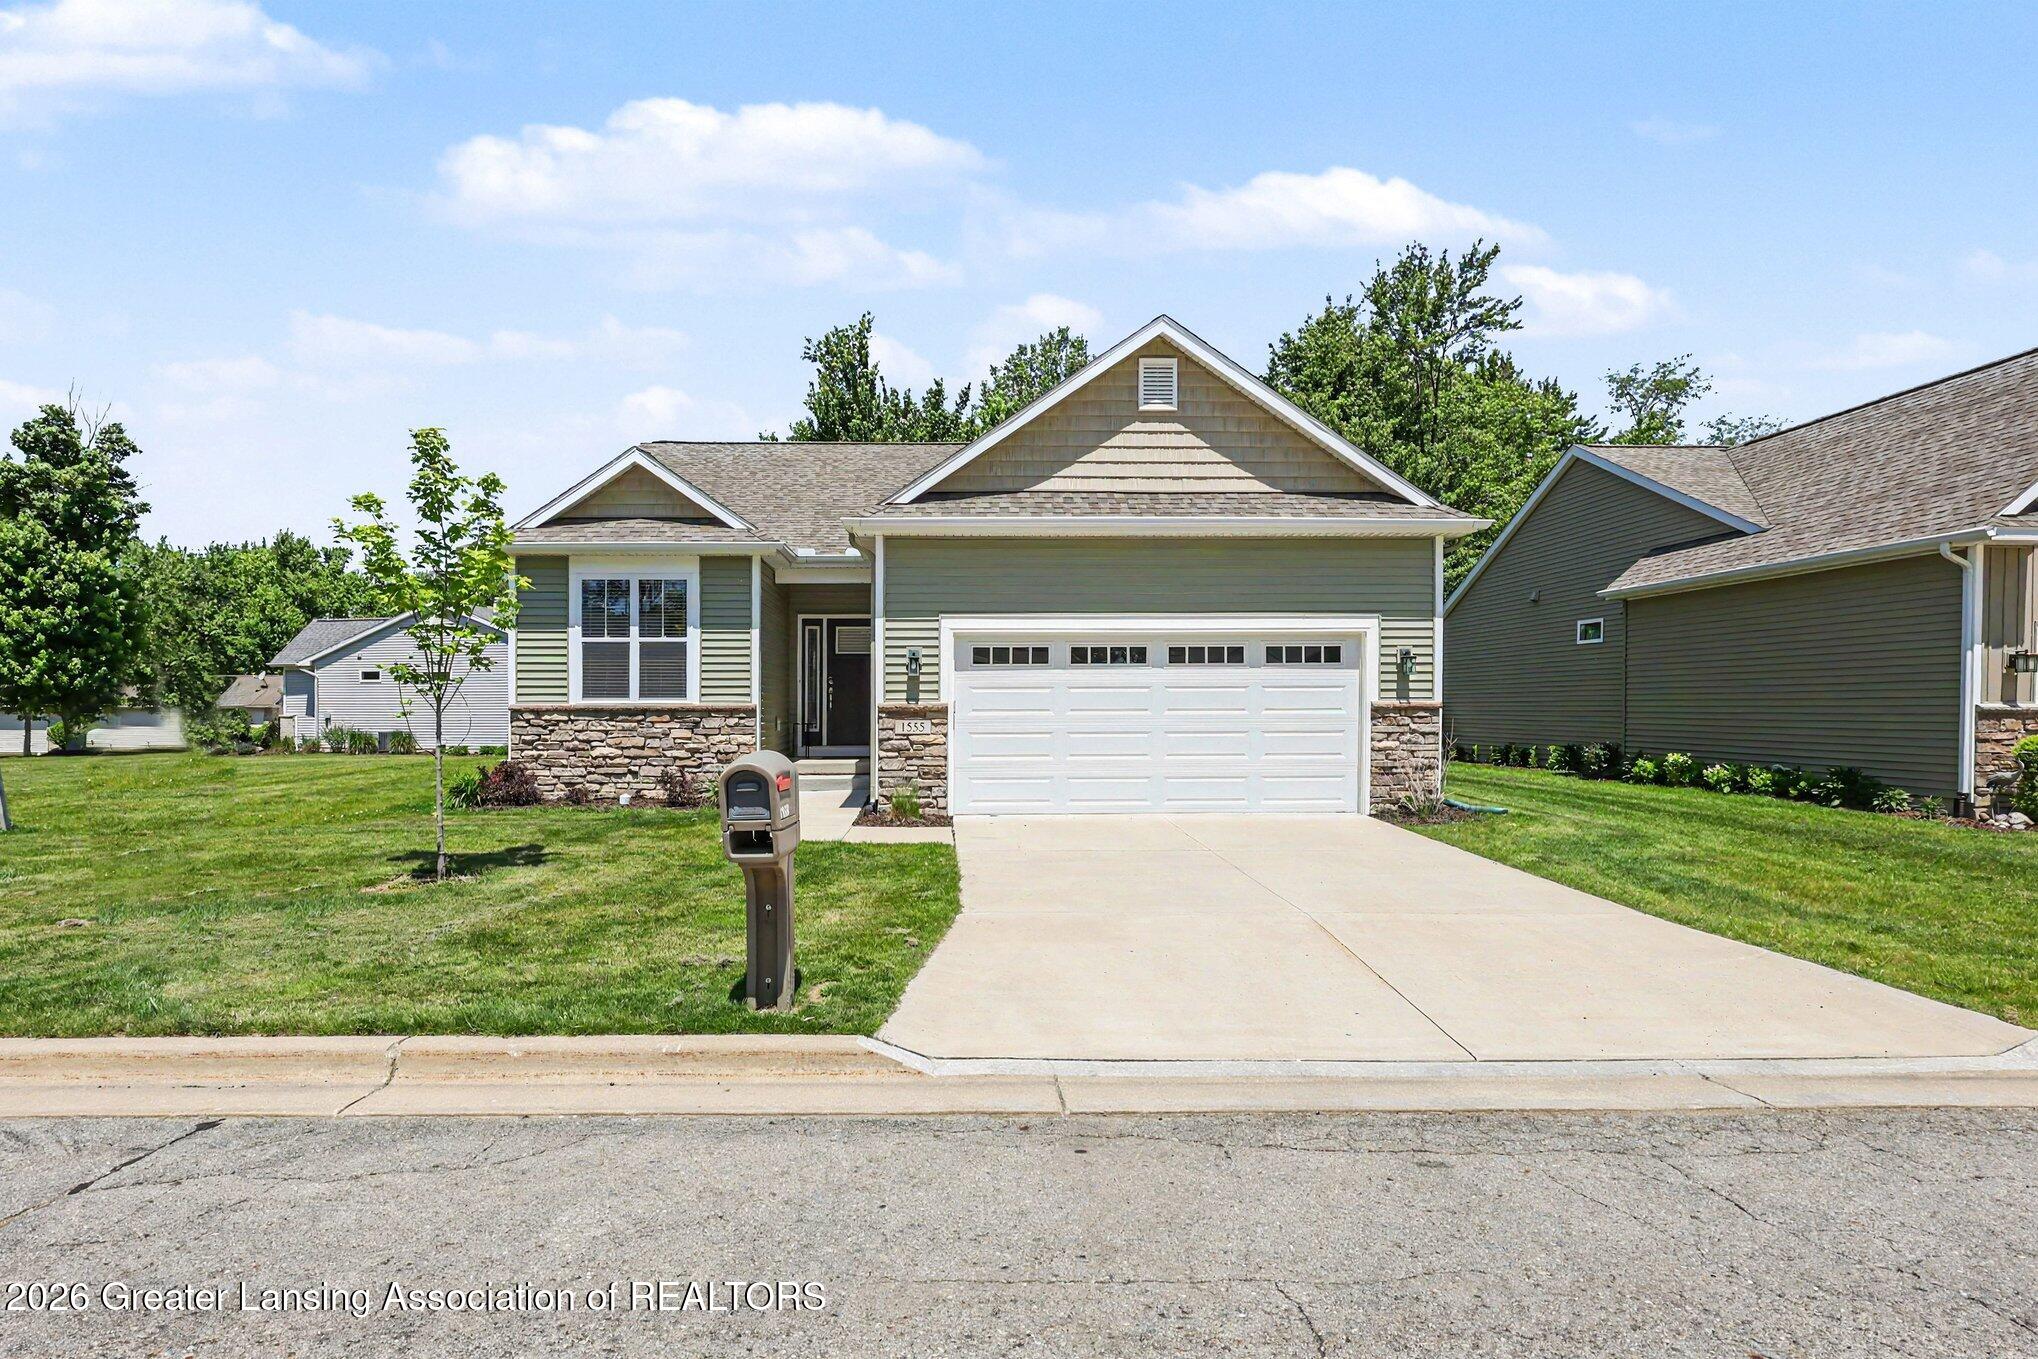
  • Green-gray home with stone accents, a white double garage door, and a broad concrete driveway. For Sale

    $369,900

    1555 Lytell Johnes Path #89

    1555 Lytell Johnes Path #89, Williamston, MI 48895

    • 3 Beds
    • 3 Baths
    • 1,901 Sq.Ft.
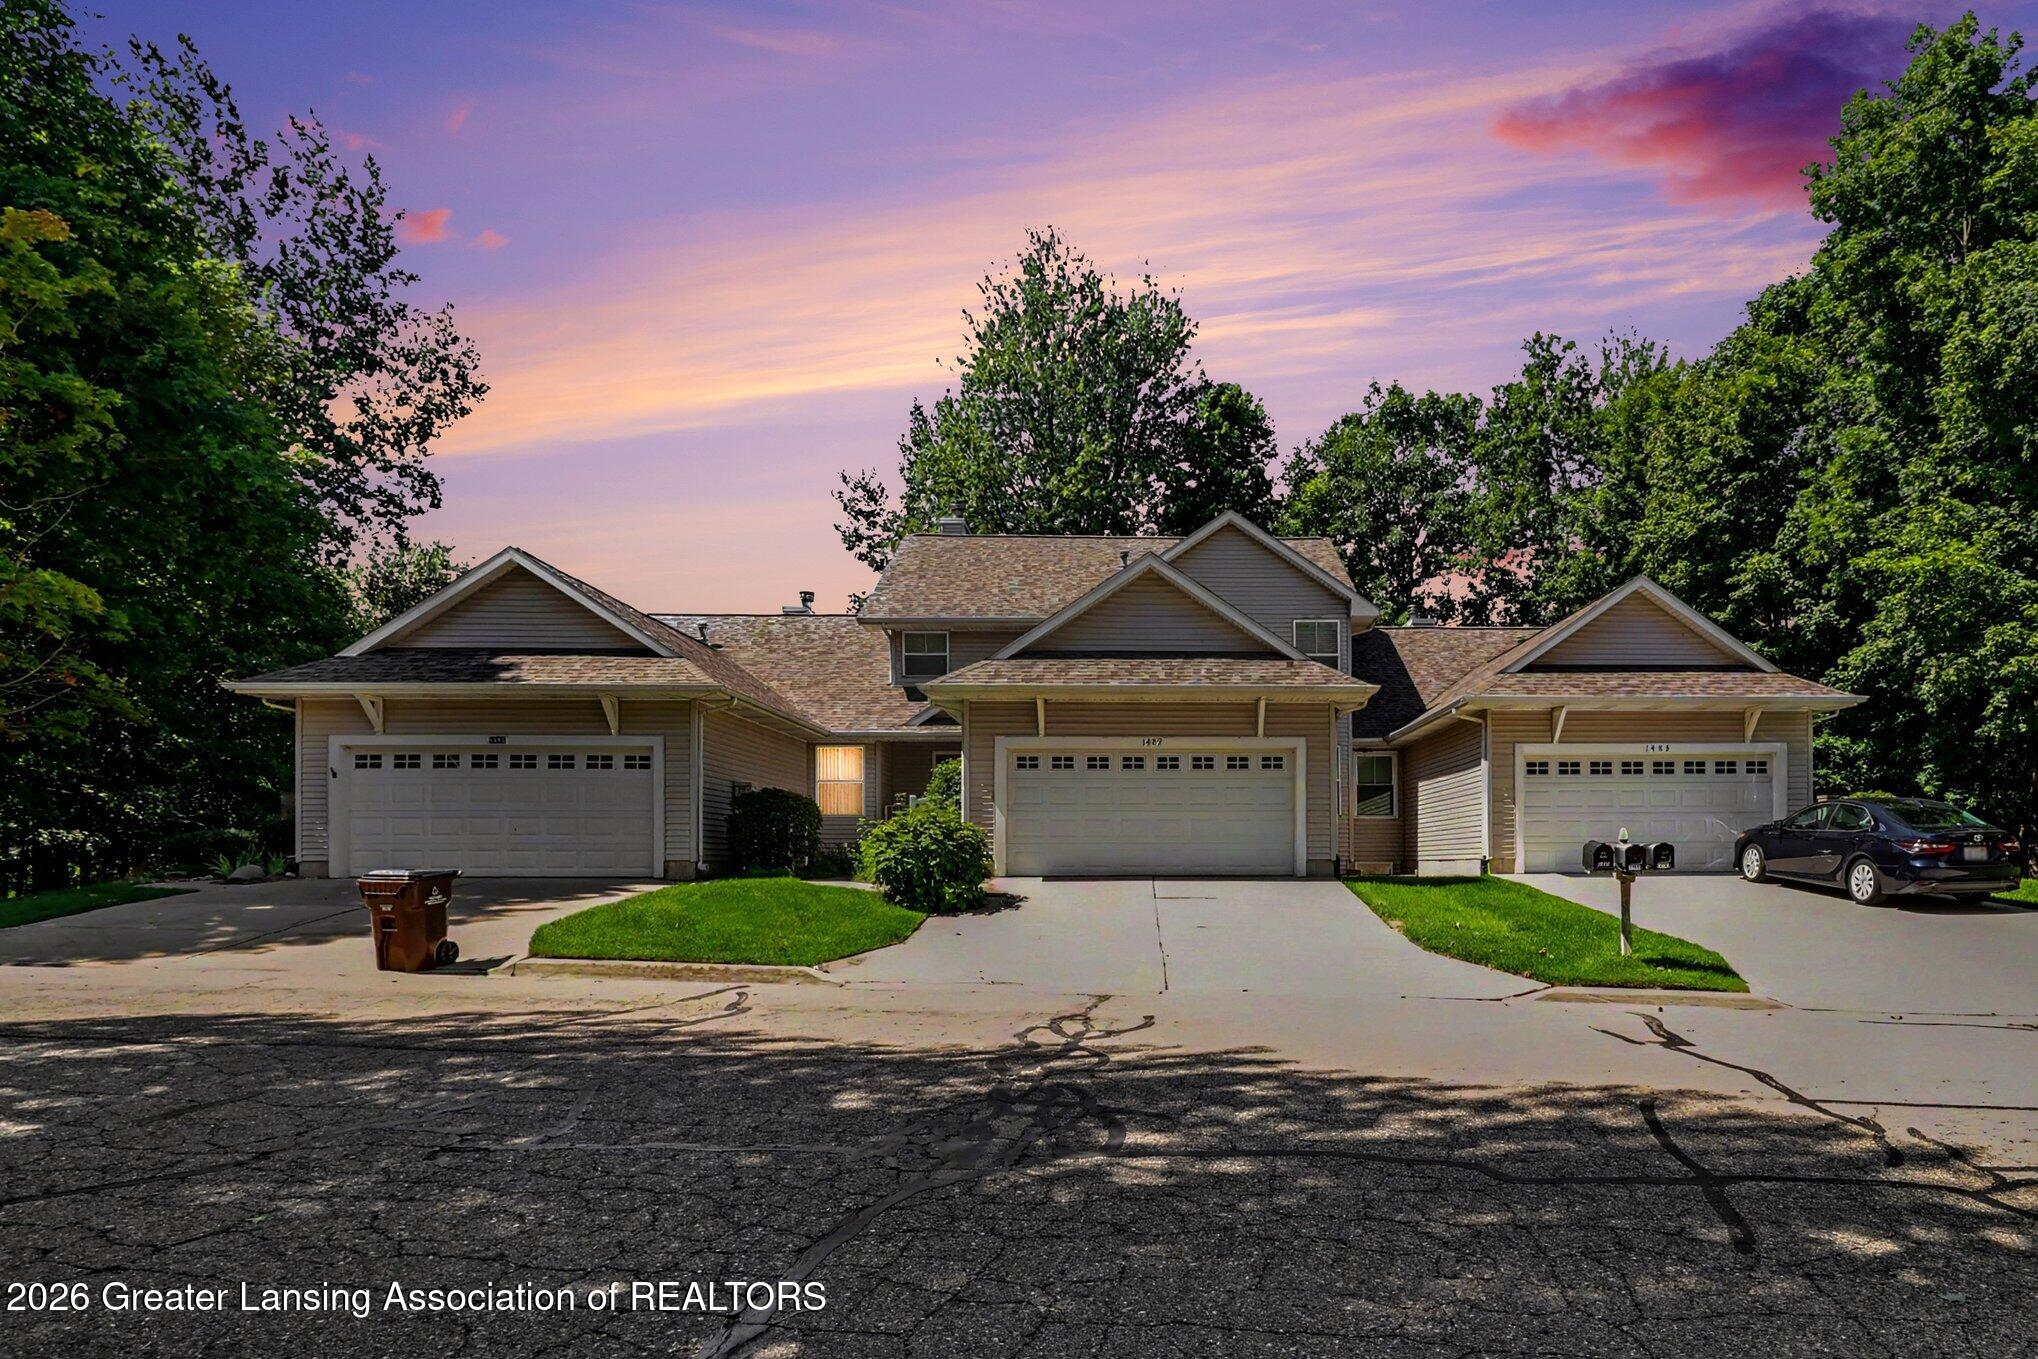
  • Three attached homes with separate garages beneath a pink and purple dusk sky. For Sale

    $318,900

    1493 Nottingham Forest Trail 3

    1493 Nottingham Forest Trail 3, Williamston, MI 48895

    • 4 Beds
    • 3 Baths
    • 2,200 Sq.Ft.
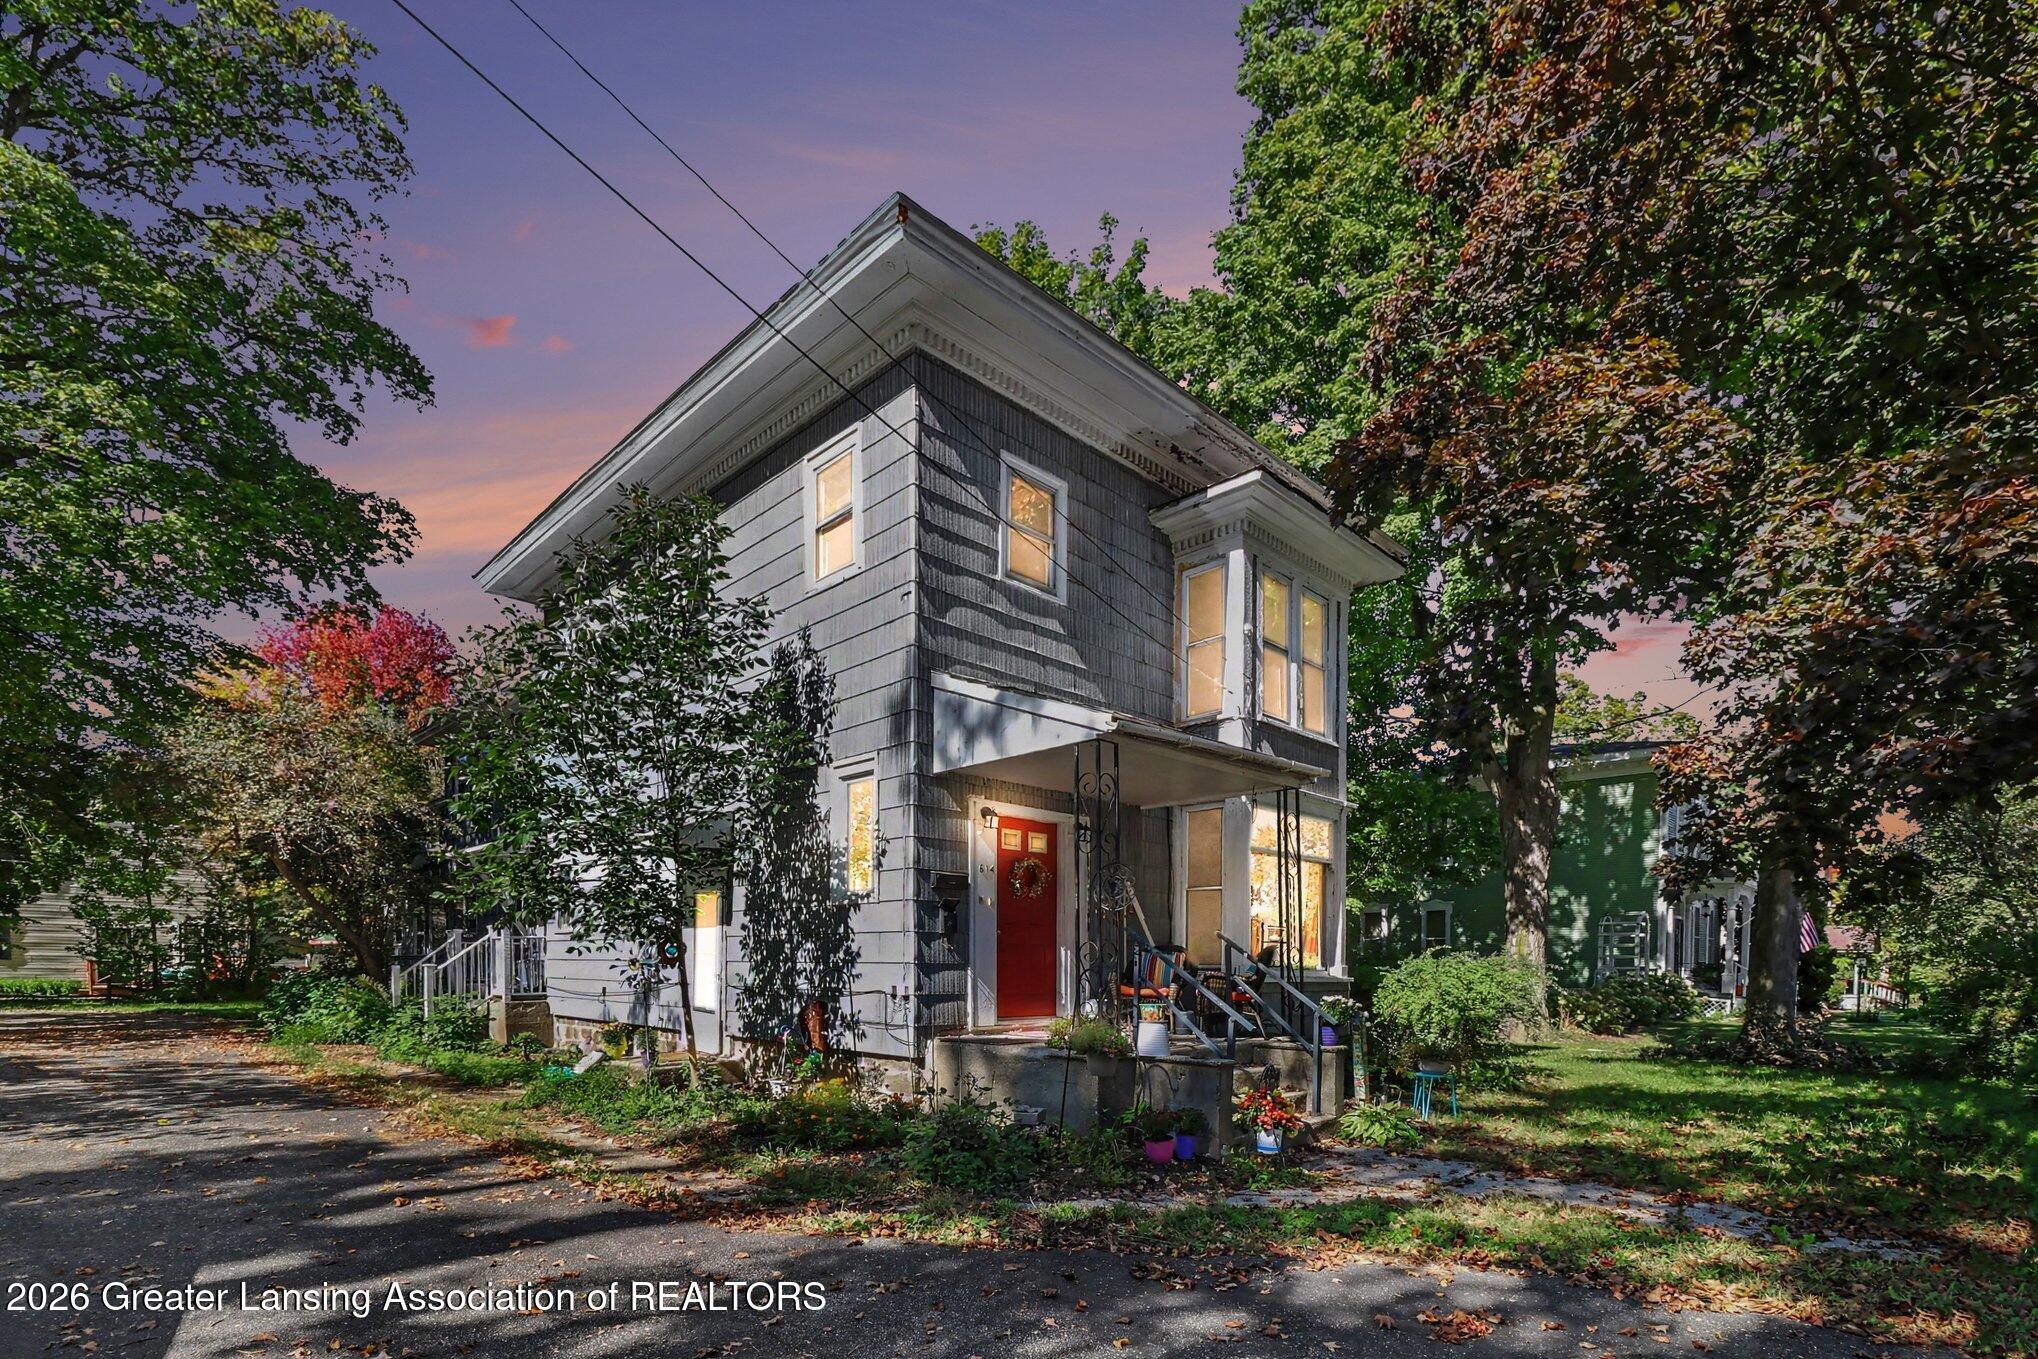
  • 614 S Putnam Street, a gray two-story house with a red door and covered porch at dusk. For Sale

    $299,900

    614 S Putnam Street

    614 S Putnam Street, Williamston, MI 48895

    • 2,704 Sq.Ft.
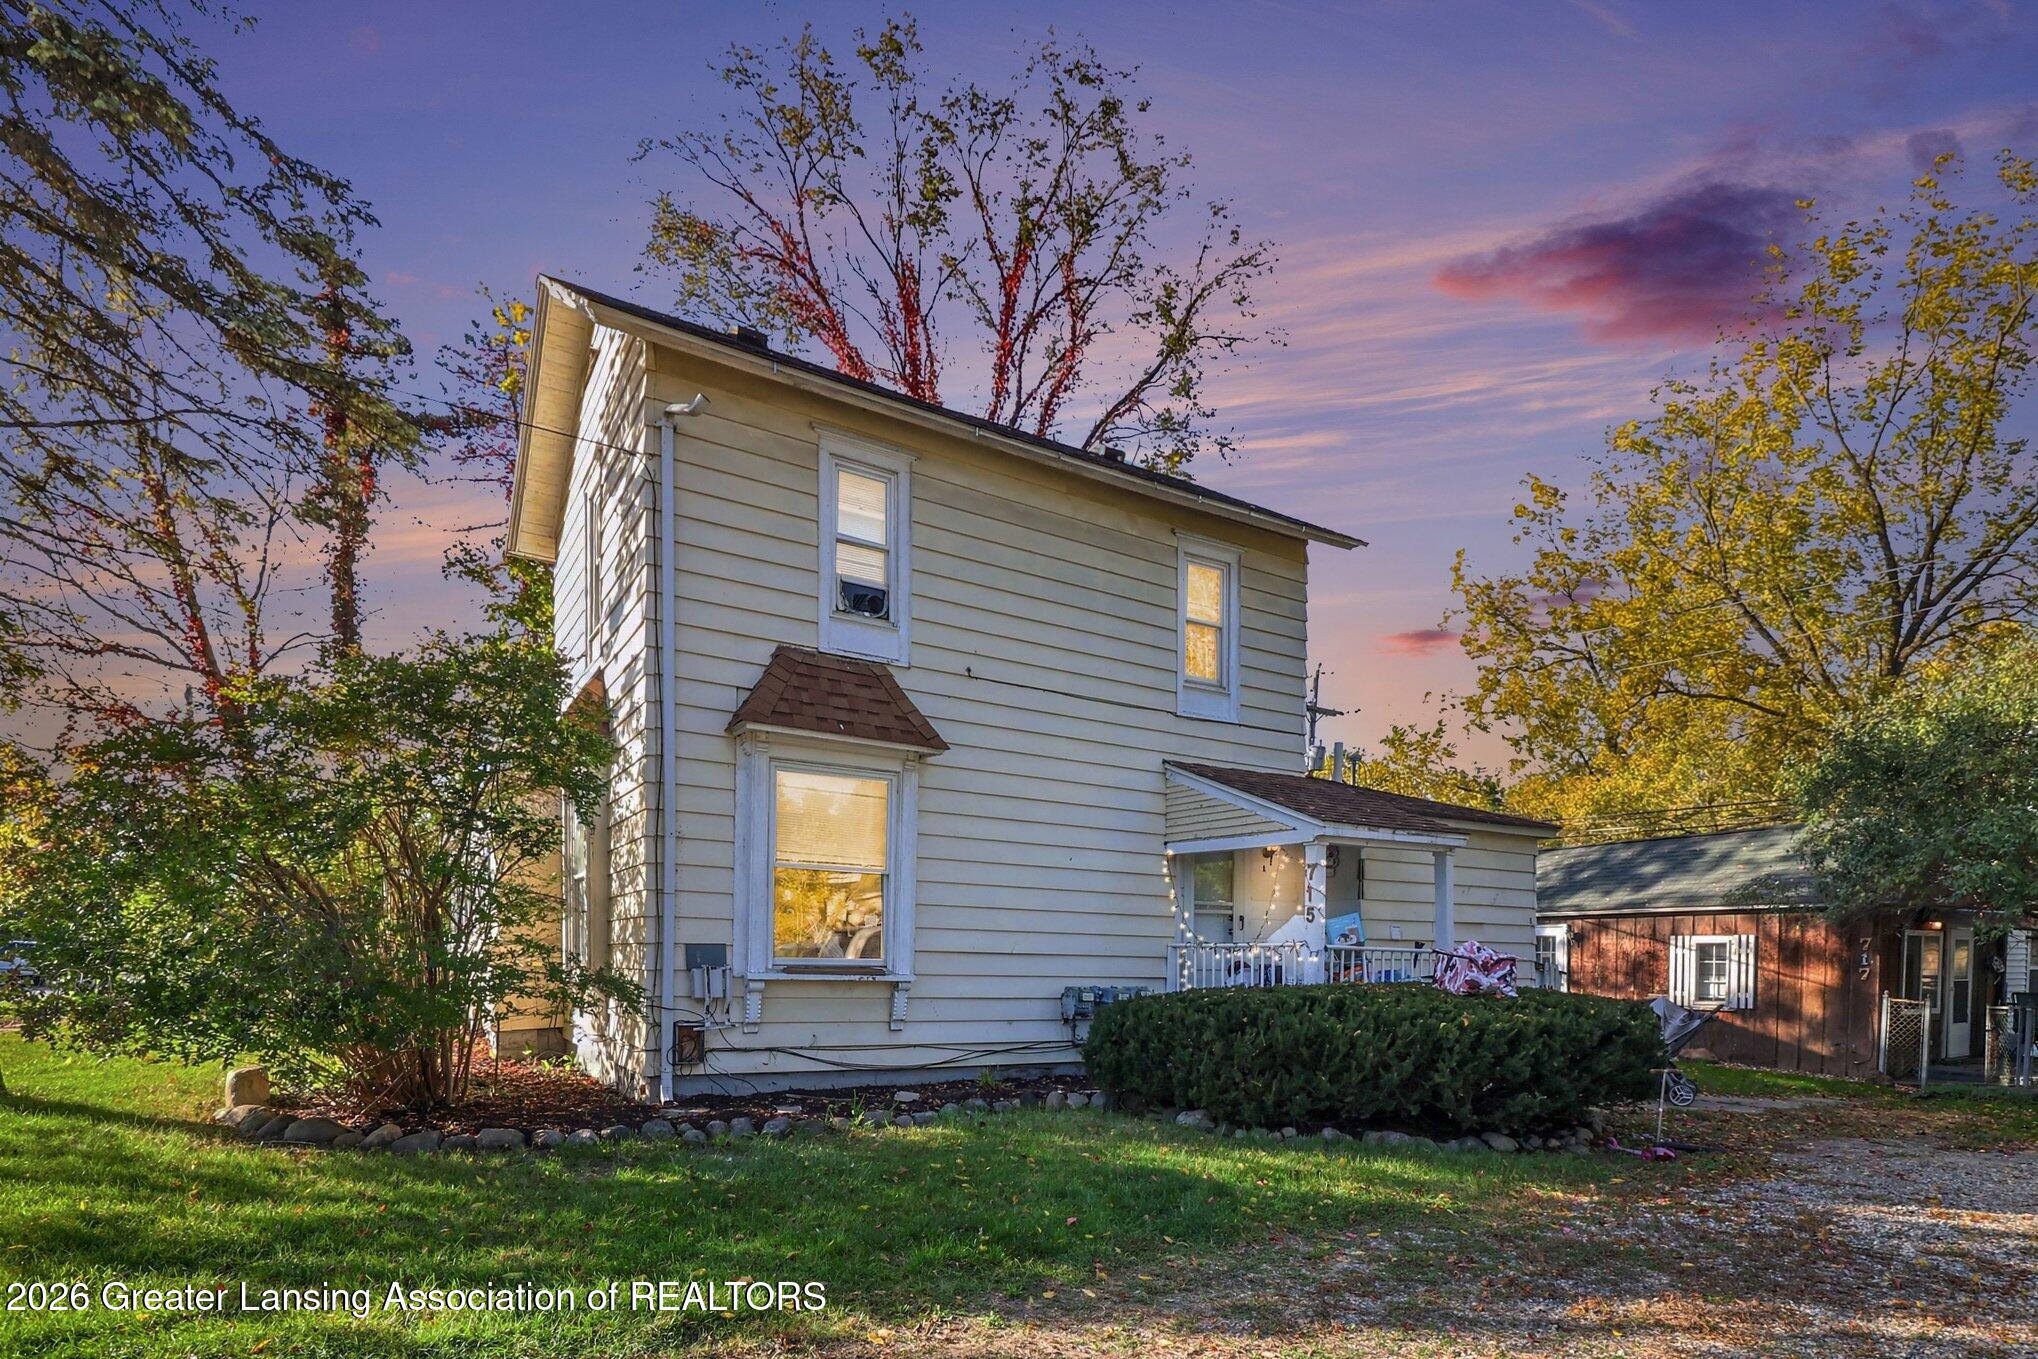
  • Two-story light-sided house with a covered porch, framed by autumn trees at dusk. Active Under Contract

    $224,900

    714 & 15 E Grand River Avenue

    715 & 717 E Grand River Avenue, Williamston, MI 48895

    • 2,094 Sq.Ft.
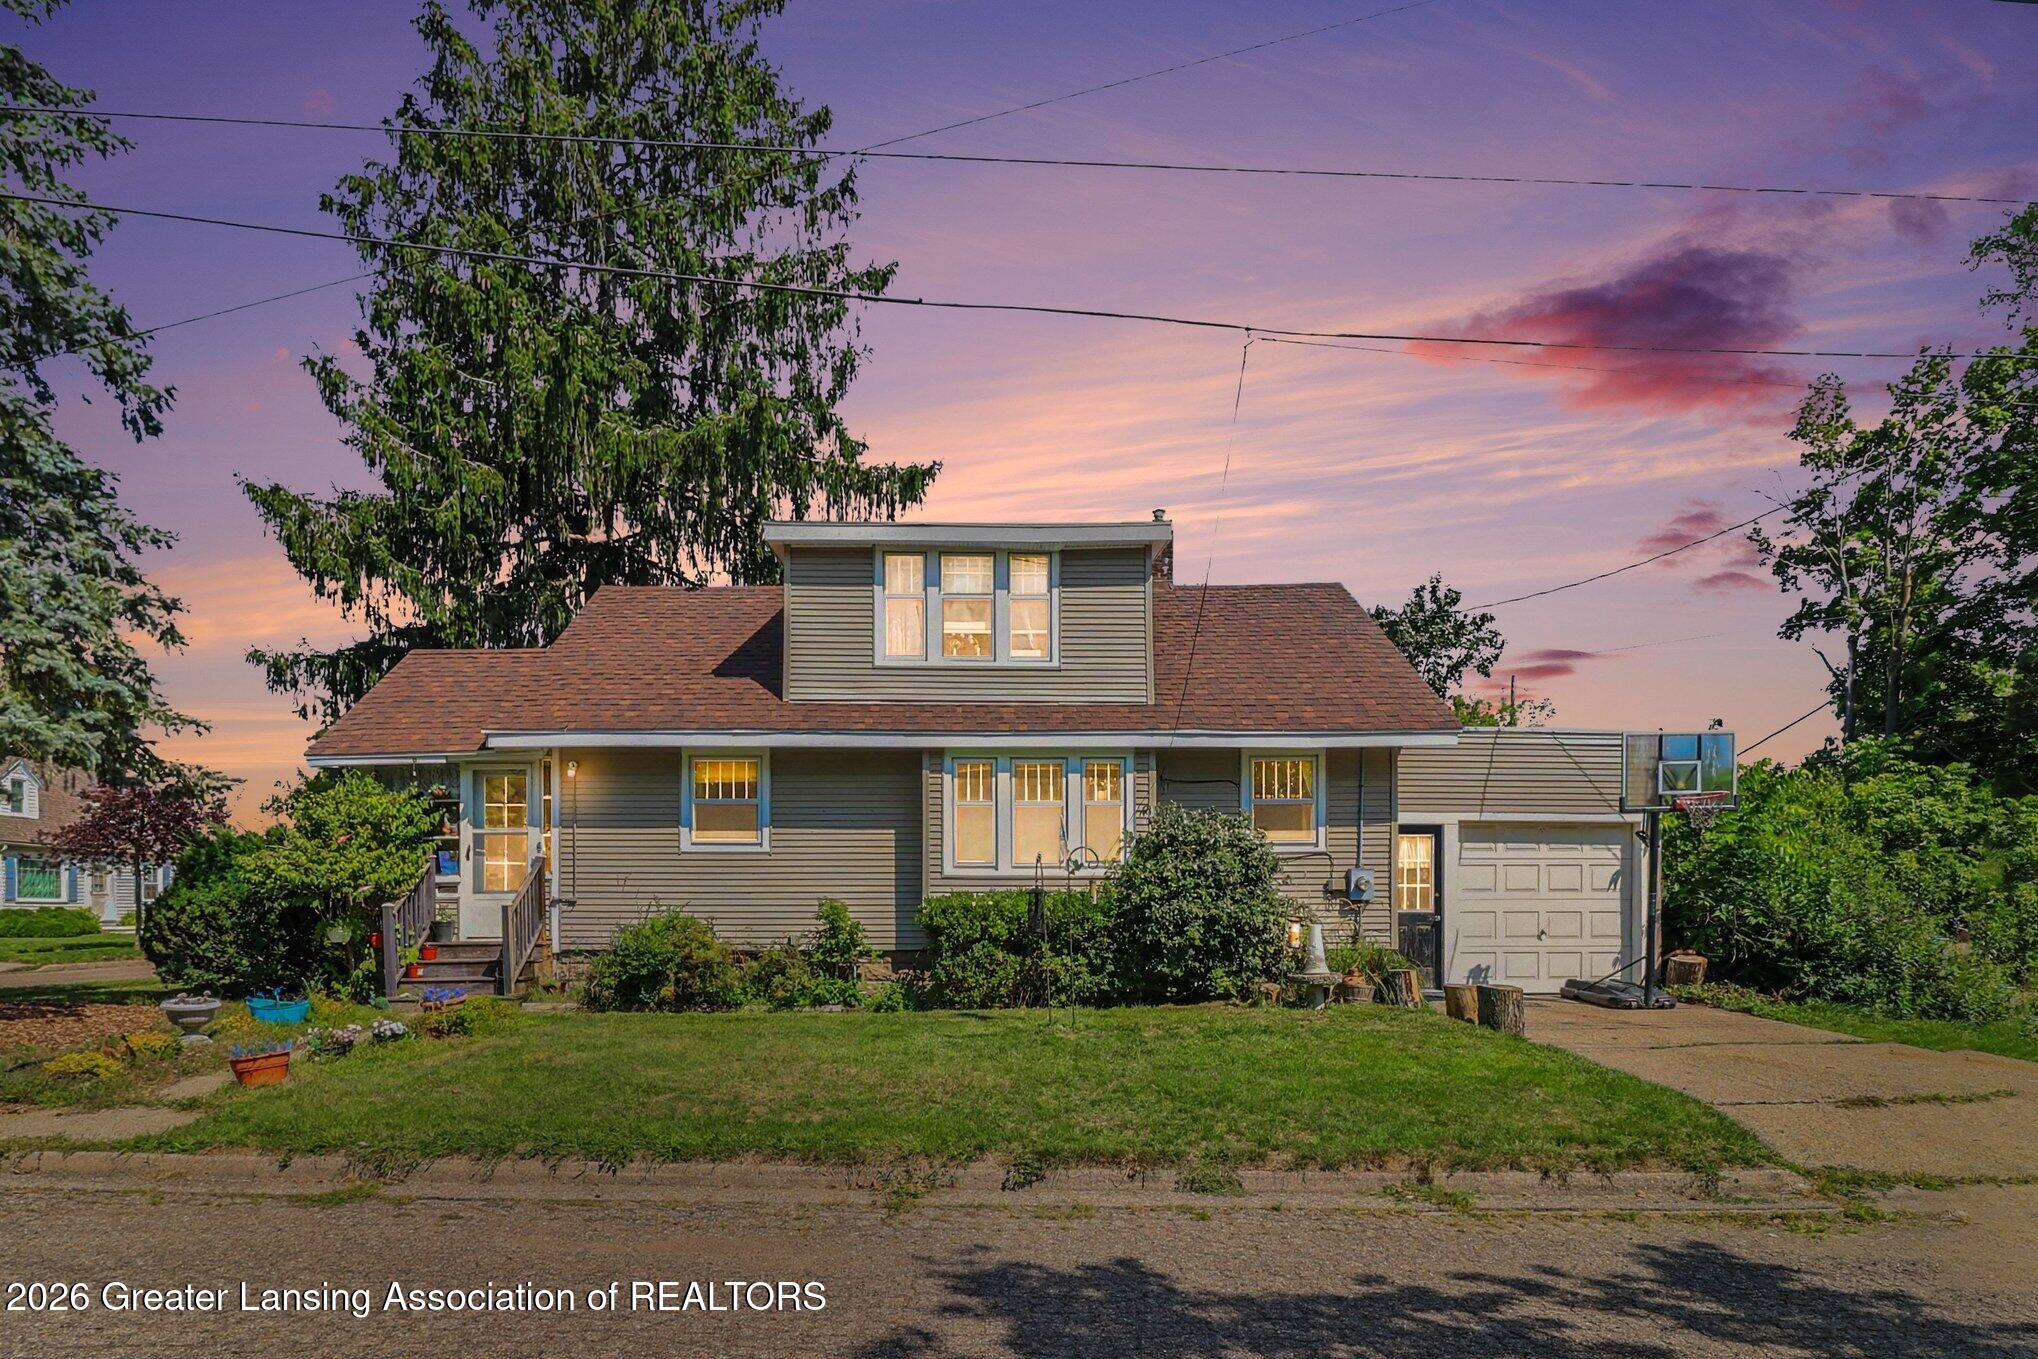
  • Gray-sided house with a central dormer, attached garage, and basketball hoop at sunset. For Sale

    $156,900

    1933 Harding Avenue

    1933 Harding Avenue, Lansing, MI 48910

    • 2 Beds
    • 1 Bath
    • 946 Sq.Ft.
  • Gray two-story house with a small porch, glowing windows, and autumn leaves beneath mature trees. For Sale

    $149,900

    528 High Street

    528 High Street, Williamston, MI 48895

    • 4 Beds
    • 2 Baths
    • 1,404 Sq.Ft.
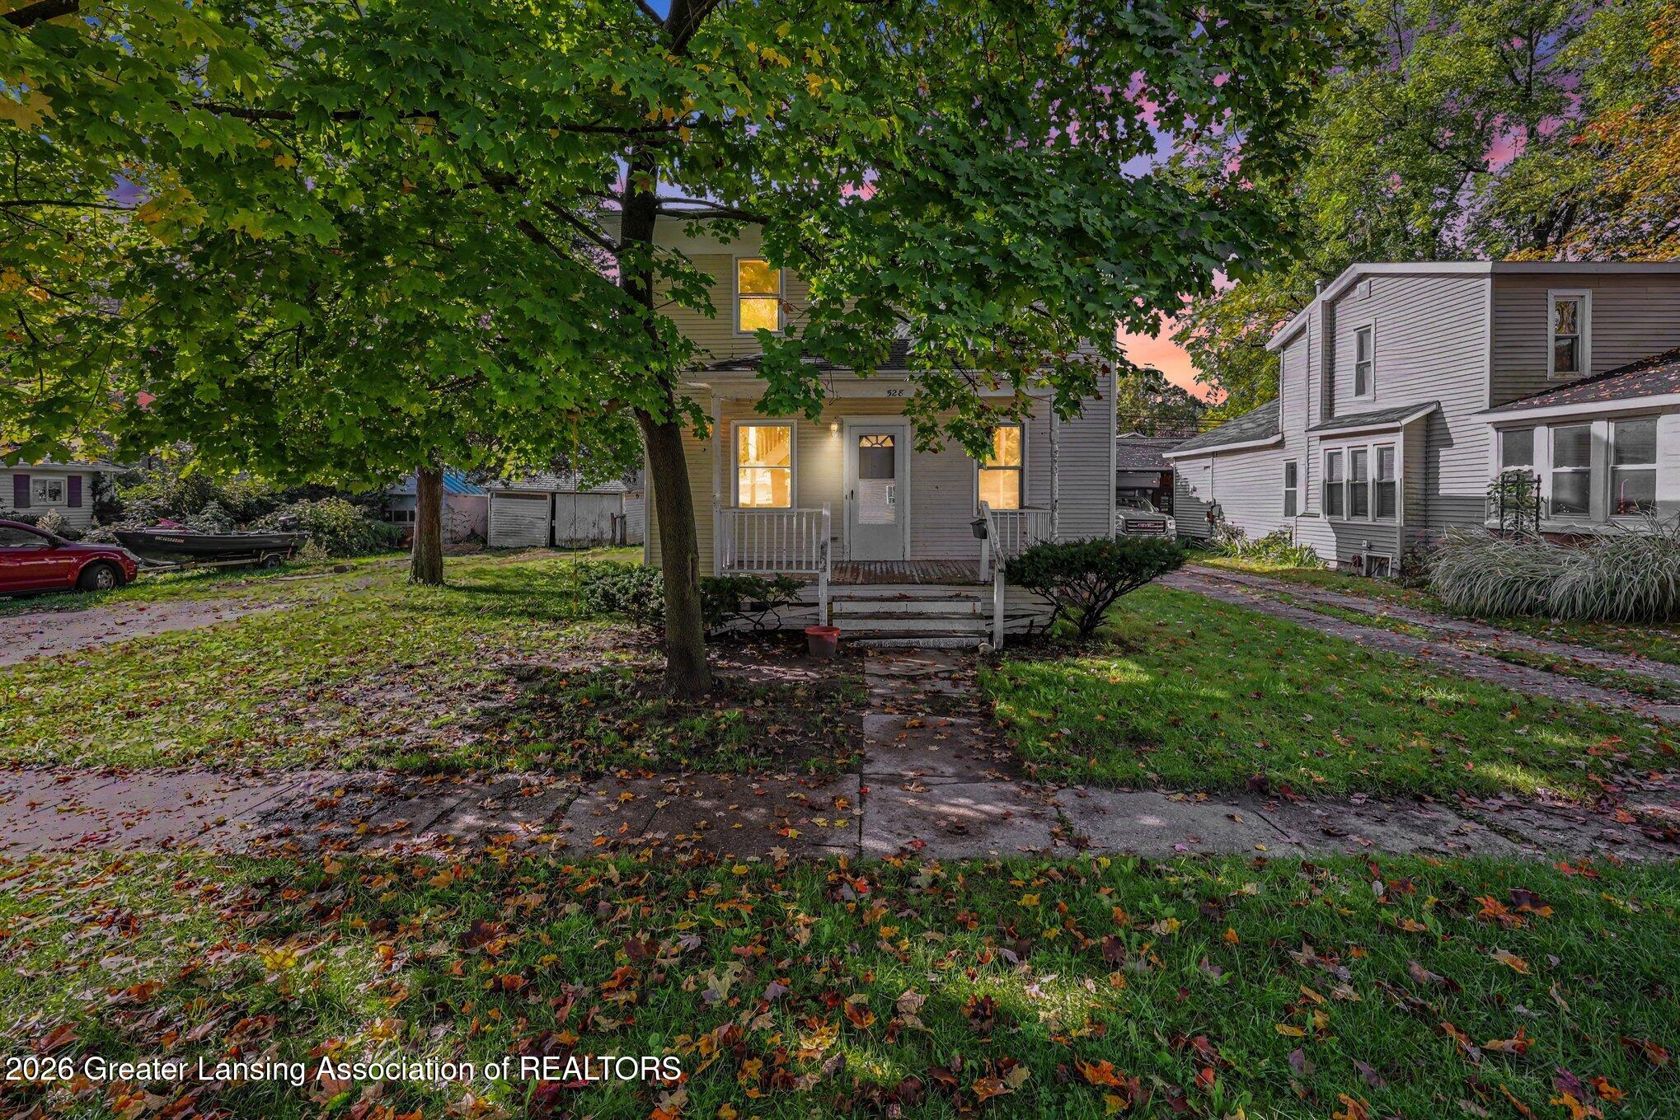
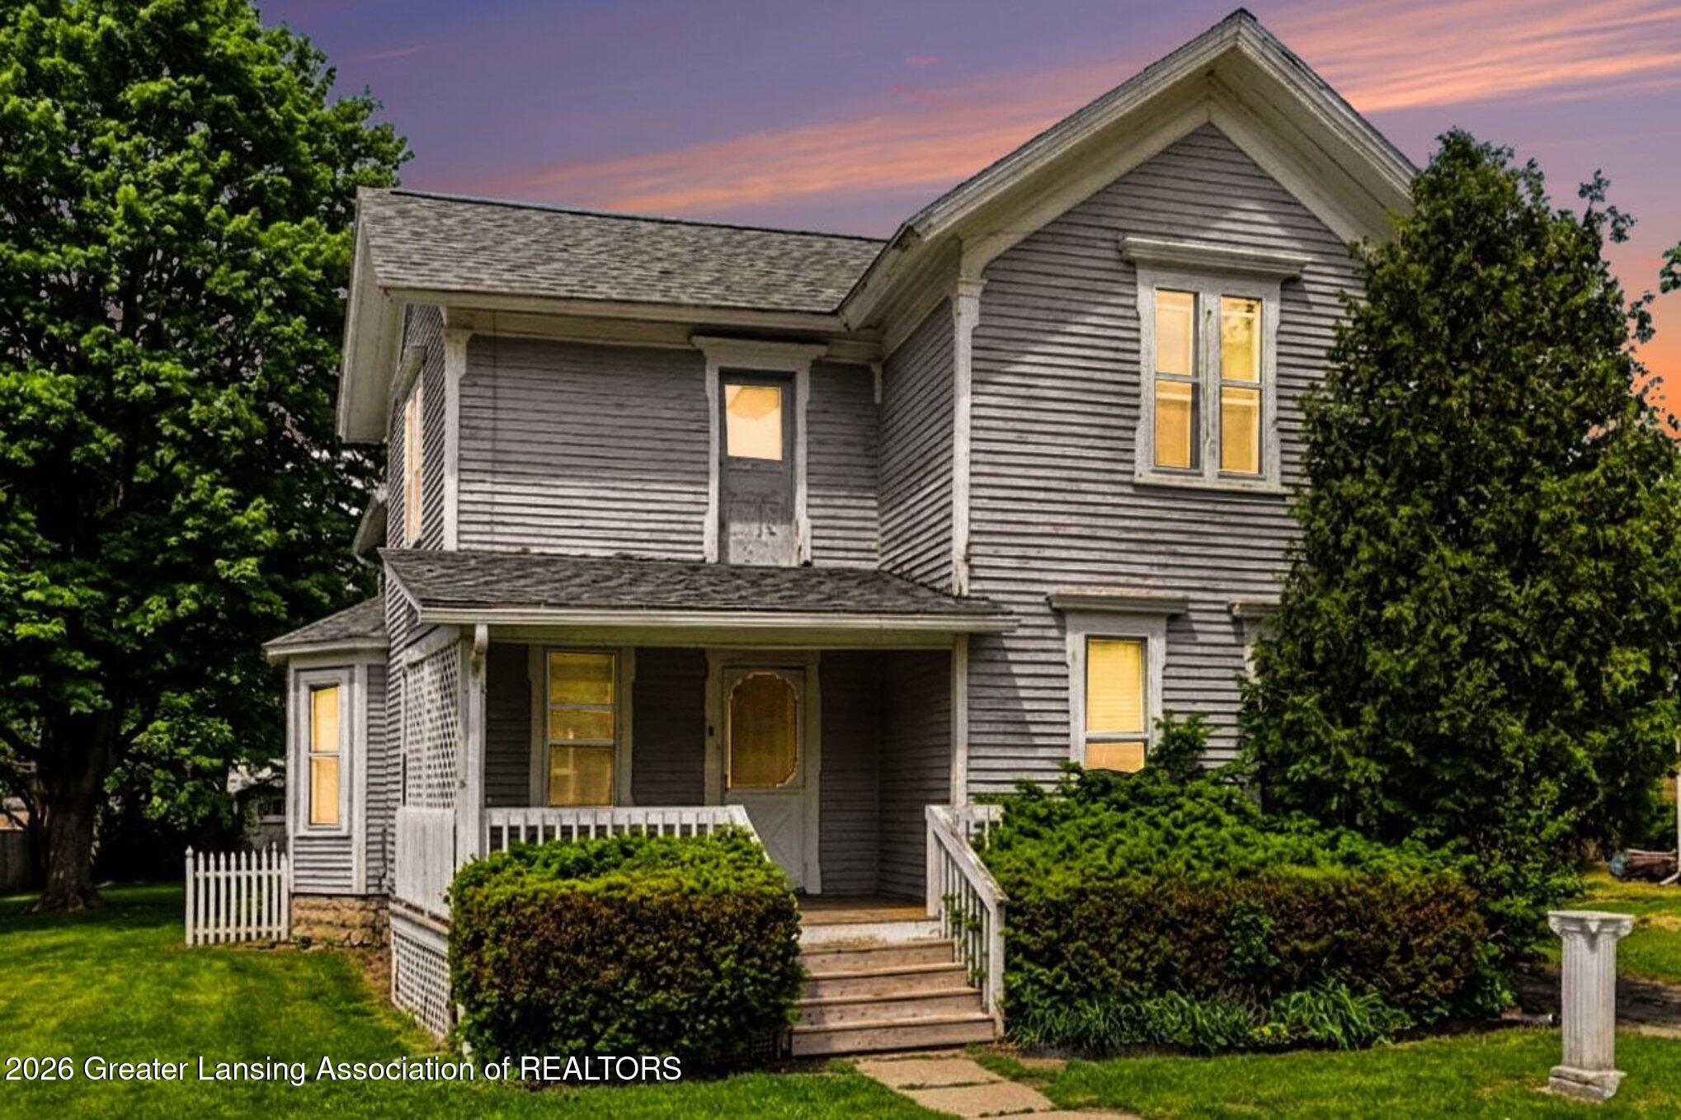
  • Gray two-story house with a covered porch and white trim at dusk. For Sale

    $134,900

    327 E Middle Street

    327 E Middle Street, Williamston, MI 48895

    • 1,616 Sq.Ft.
  • Lot A Lauren Way Drive For Sale

    $69,900

    Lot A Lauren Way Drive

    Lot A Lauren Way Drive, Perry, MI 48872

  • Lot B Lauren Way Drive For Sale

    $69,900

    Lot B Lauren Way Drive

    Lot B Lauren Way Drive, Perry, MI 48872

View All

Follow Us On Instagram