Leave a Message

By providing your contact information to Thornton Realty Team, your personal information will be processed in accordance with Thornton Realty Team's Privacy Policy. By checking the box(es) below, you expressly consent to receive marketing or promotional real estate communication from Thornton Realty Team in the manner selected by you. For SMS text messages, message frequency varies. Message and data rates may apply. Consent is not a condition of purchase of any goods or services. You may opt out of receiving further communications from Thornton Realty Team at any time. To opt out of receiving SMS text messages, reply STOP to unsubscribe. SMS text messaging is subject to our Terms of Use.

Thank you for your message. We will be in touch with you shortly.

Explore Properties

Property Description

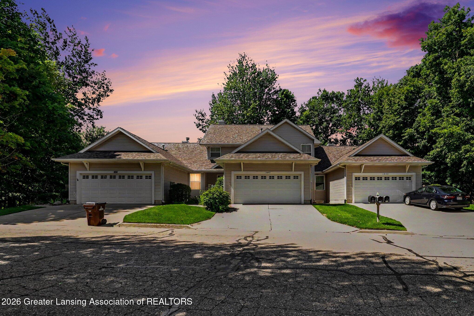
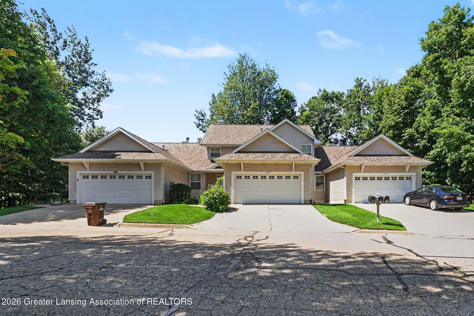
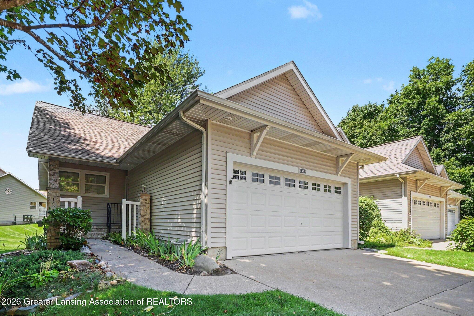
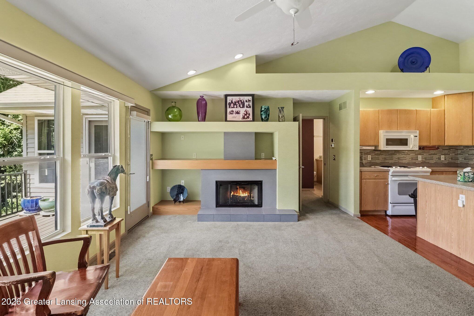
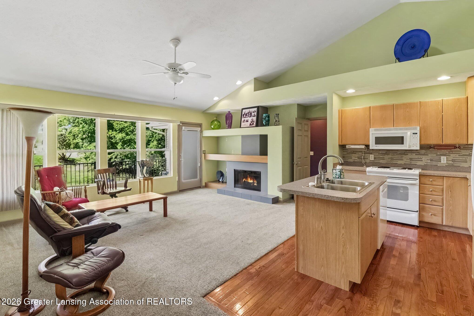
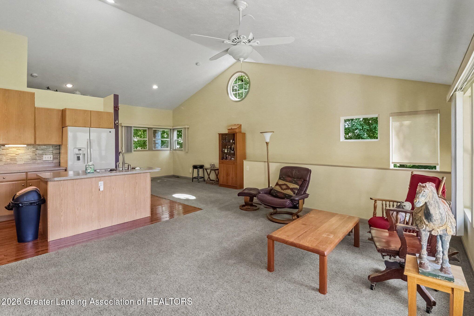
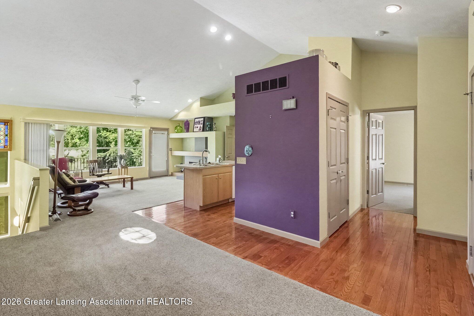
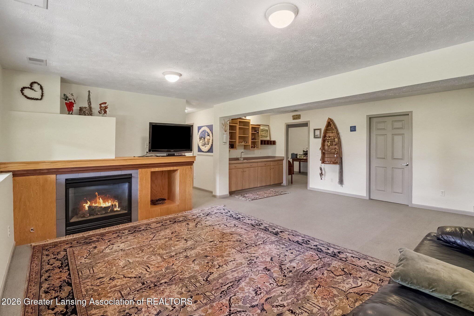
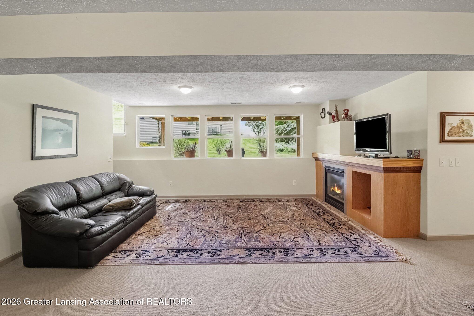
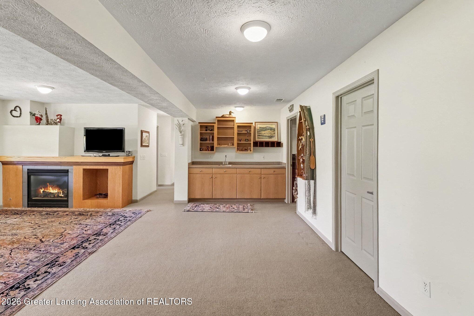
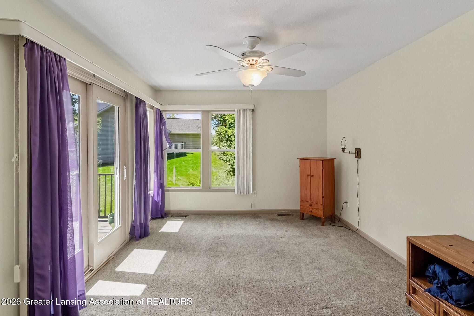
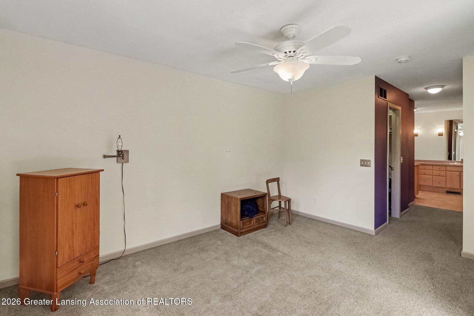
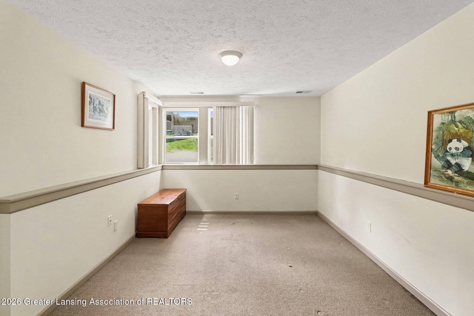
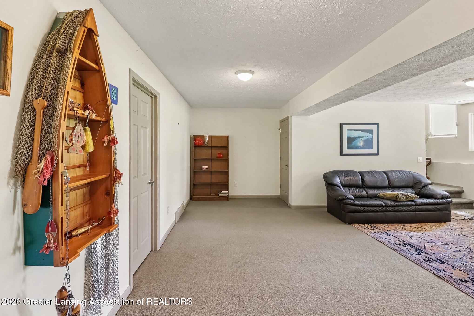
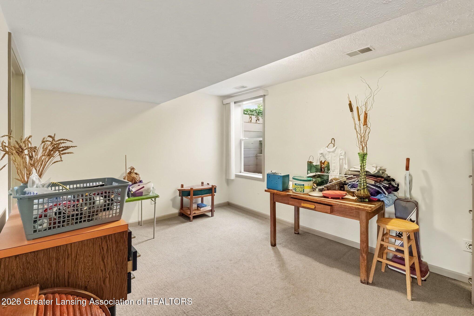
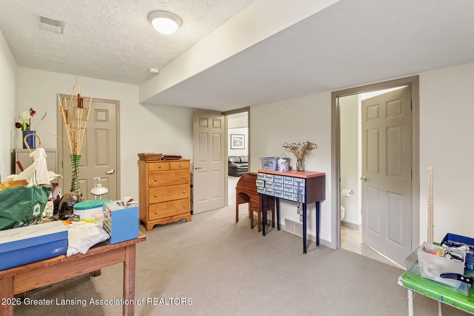
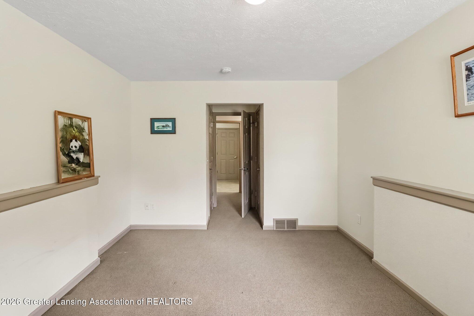
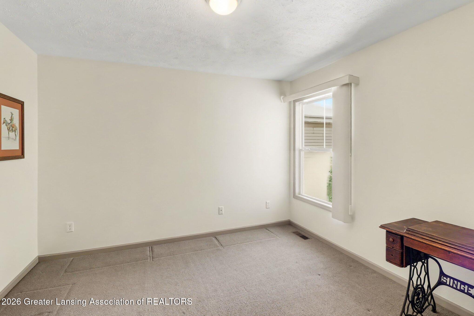
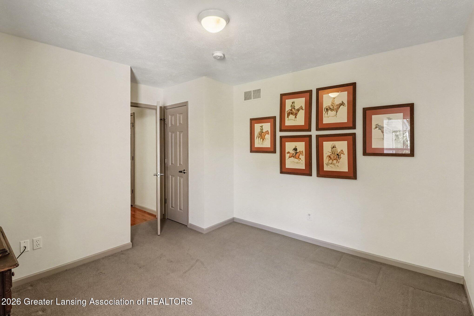
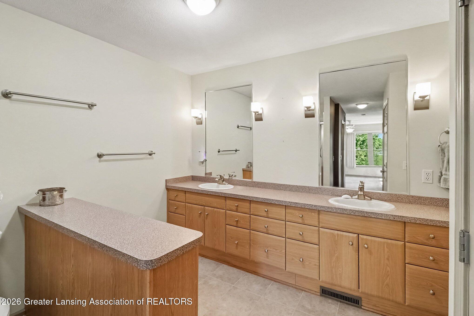
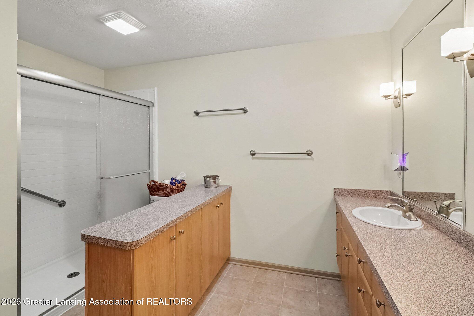
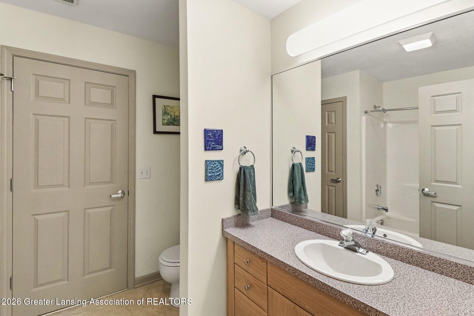
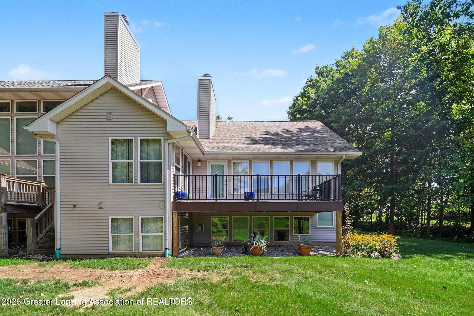
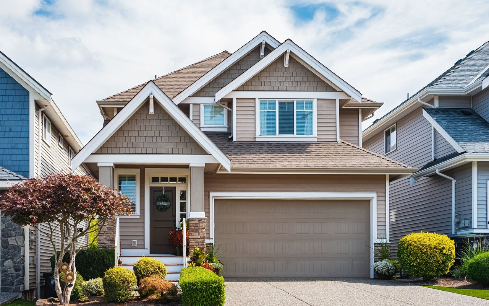
Former Builder's Model! Stylish 4-bedroom, 3-bath condo offering quality design and plenty of living space. Cathedral ceilings and two fireplaces add warmth and character, while the spacious primary suite features a huge private bath and generous walk-in closet. The finished lower level with egress windows provides excellent additional living space for a family room, home office, guests, or recreation area. A 2-car attached garage adds everyday convenience. Ideally located with easy highway access, this former builder's model combines style, space, and a convenient location.

Overview

Property Status
For Sale
MLS ID
298712
Property Type
Condo
Year Built
2000

Features & Amenities

Total Area
2,448 Sq.Ft.
Neighborhood
Williamston
Architecture Styles
Ranch
View Description
Rural, Trees/Woods
Stories
1
Garage Spaces
2.0
Water Source
Public
Utilities
Natural Gas Connected, High Speed Internet Connected, Cable Connected
Roof
Shingle
Lot Features
Few Trees, Landscaped
Parking
Attached, Garage Door Opener, Garage Faces Front
Heat Type
Forced Air, Natural Gas
Air Conditioning
Central Air
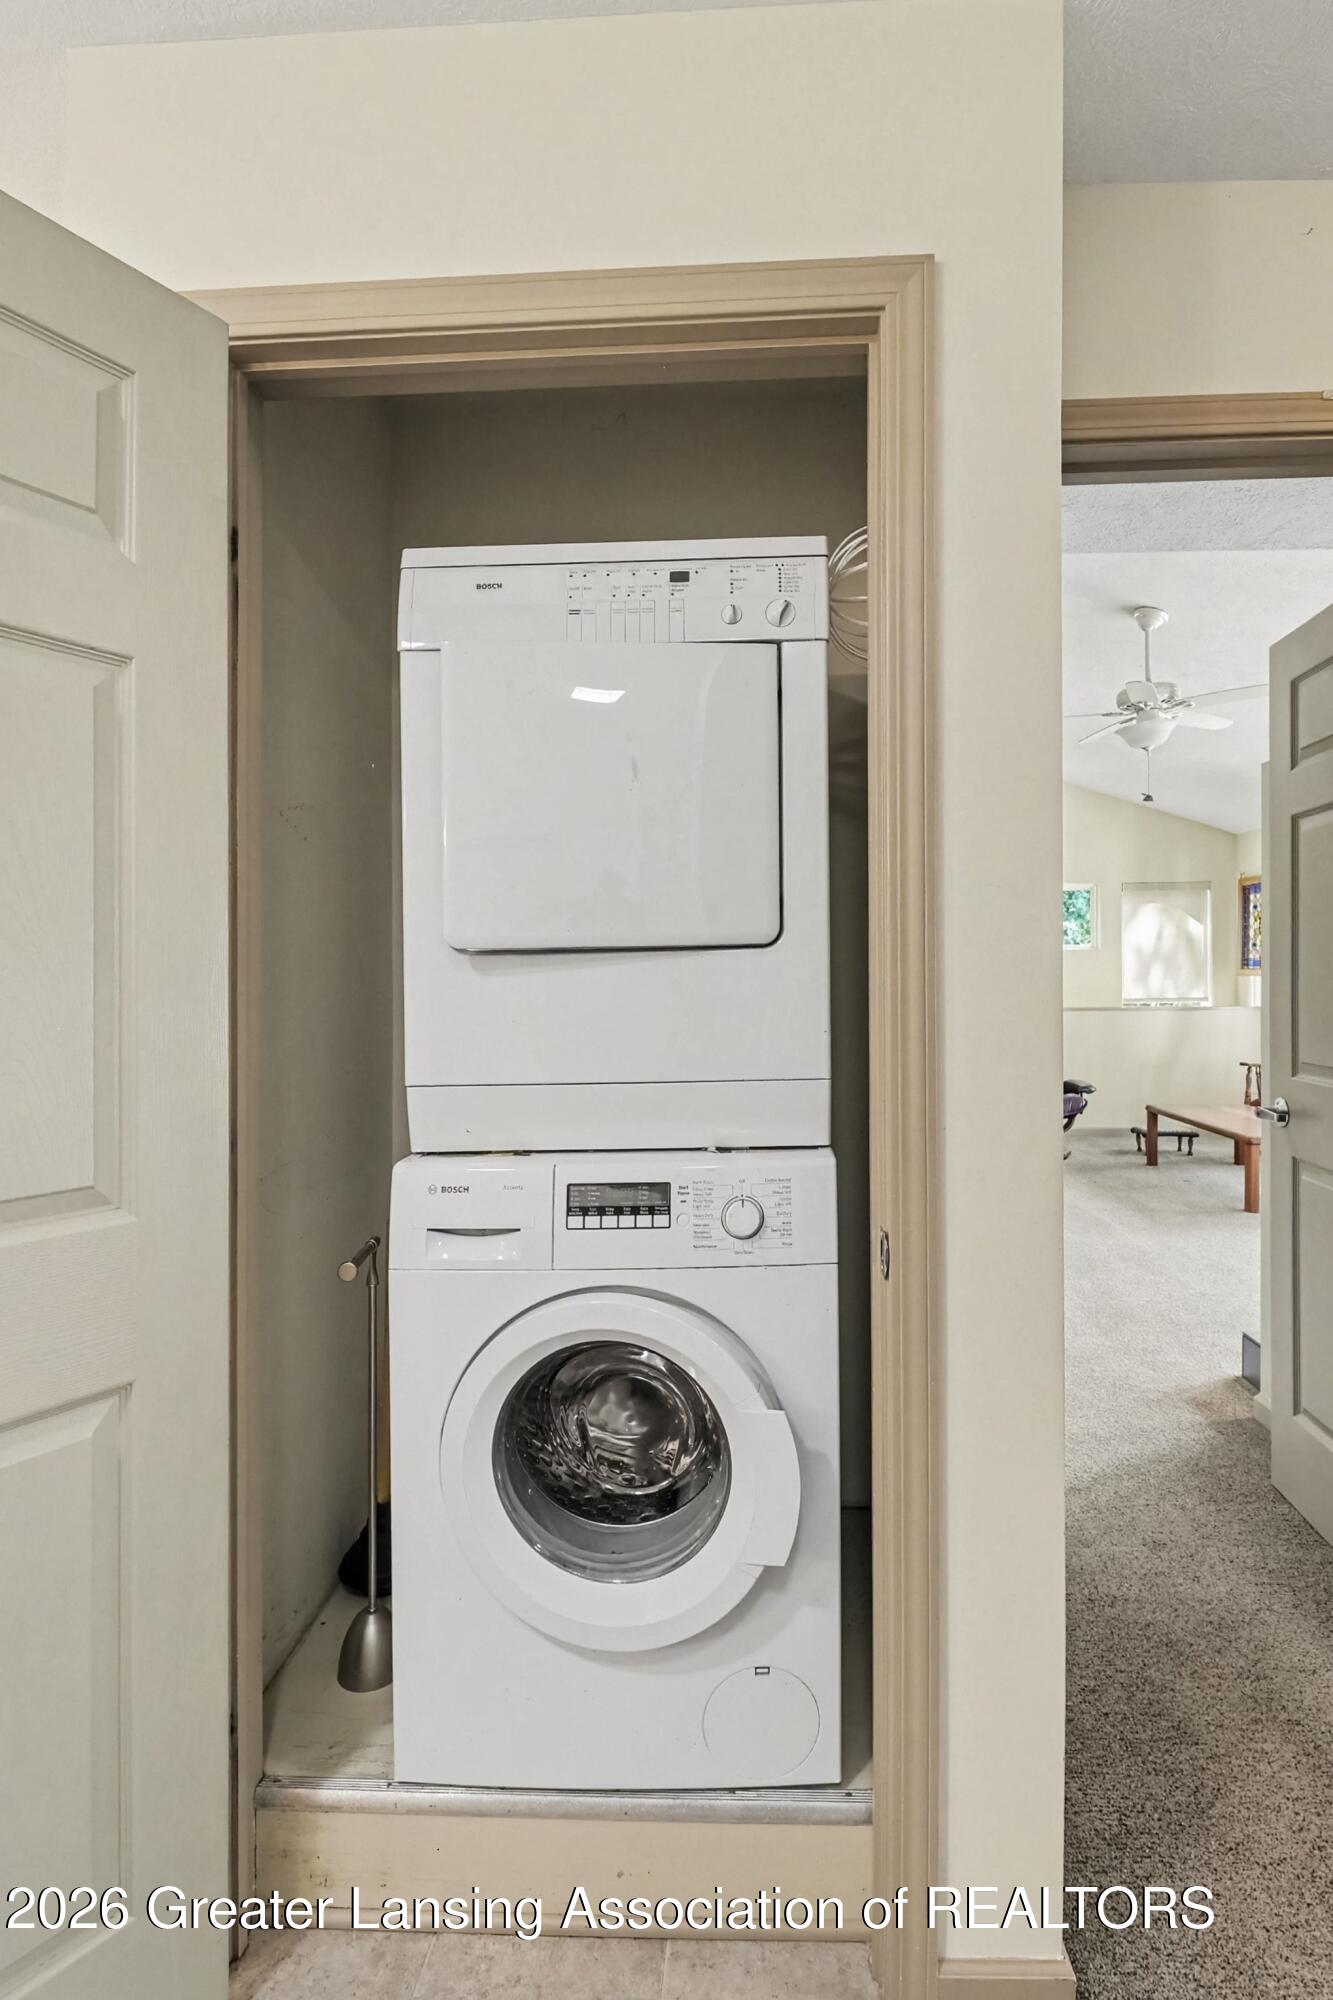
Laundry Room
Laundry Closet
Fireplace
Gas, Family Room, Living Room
Appliances
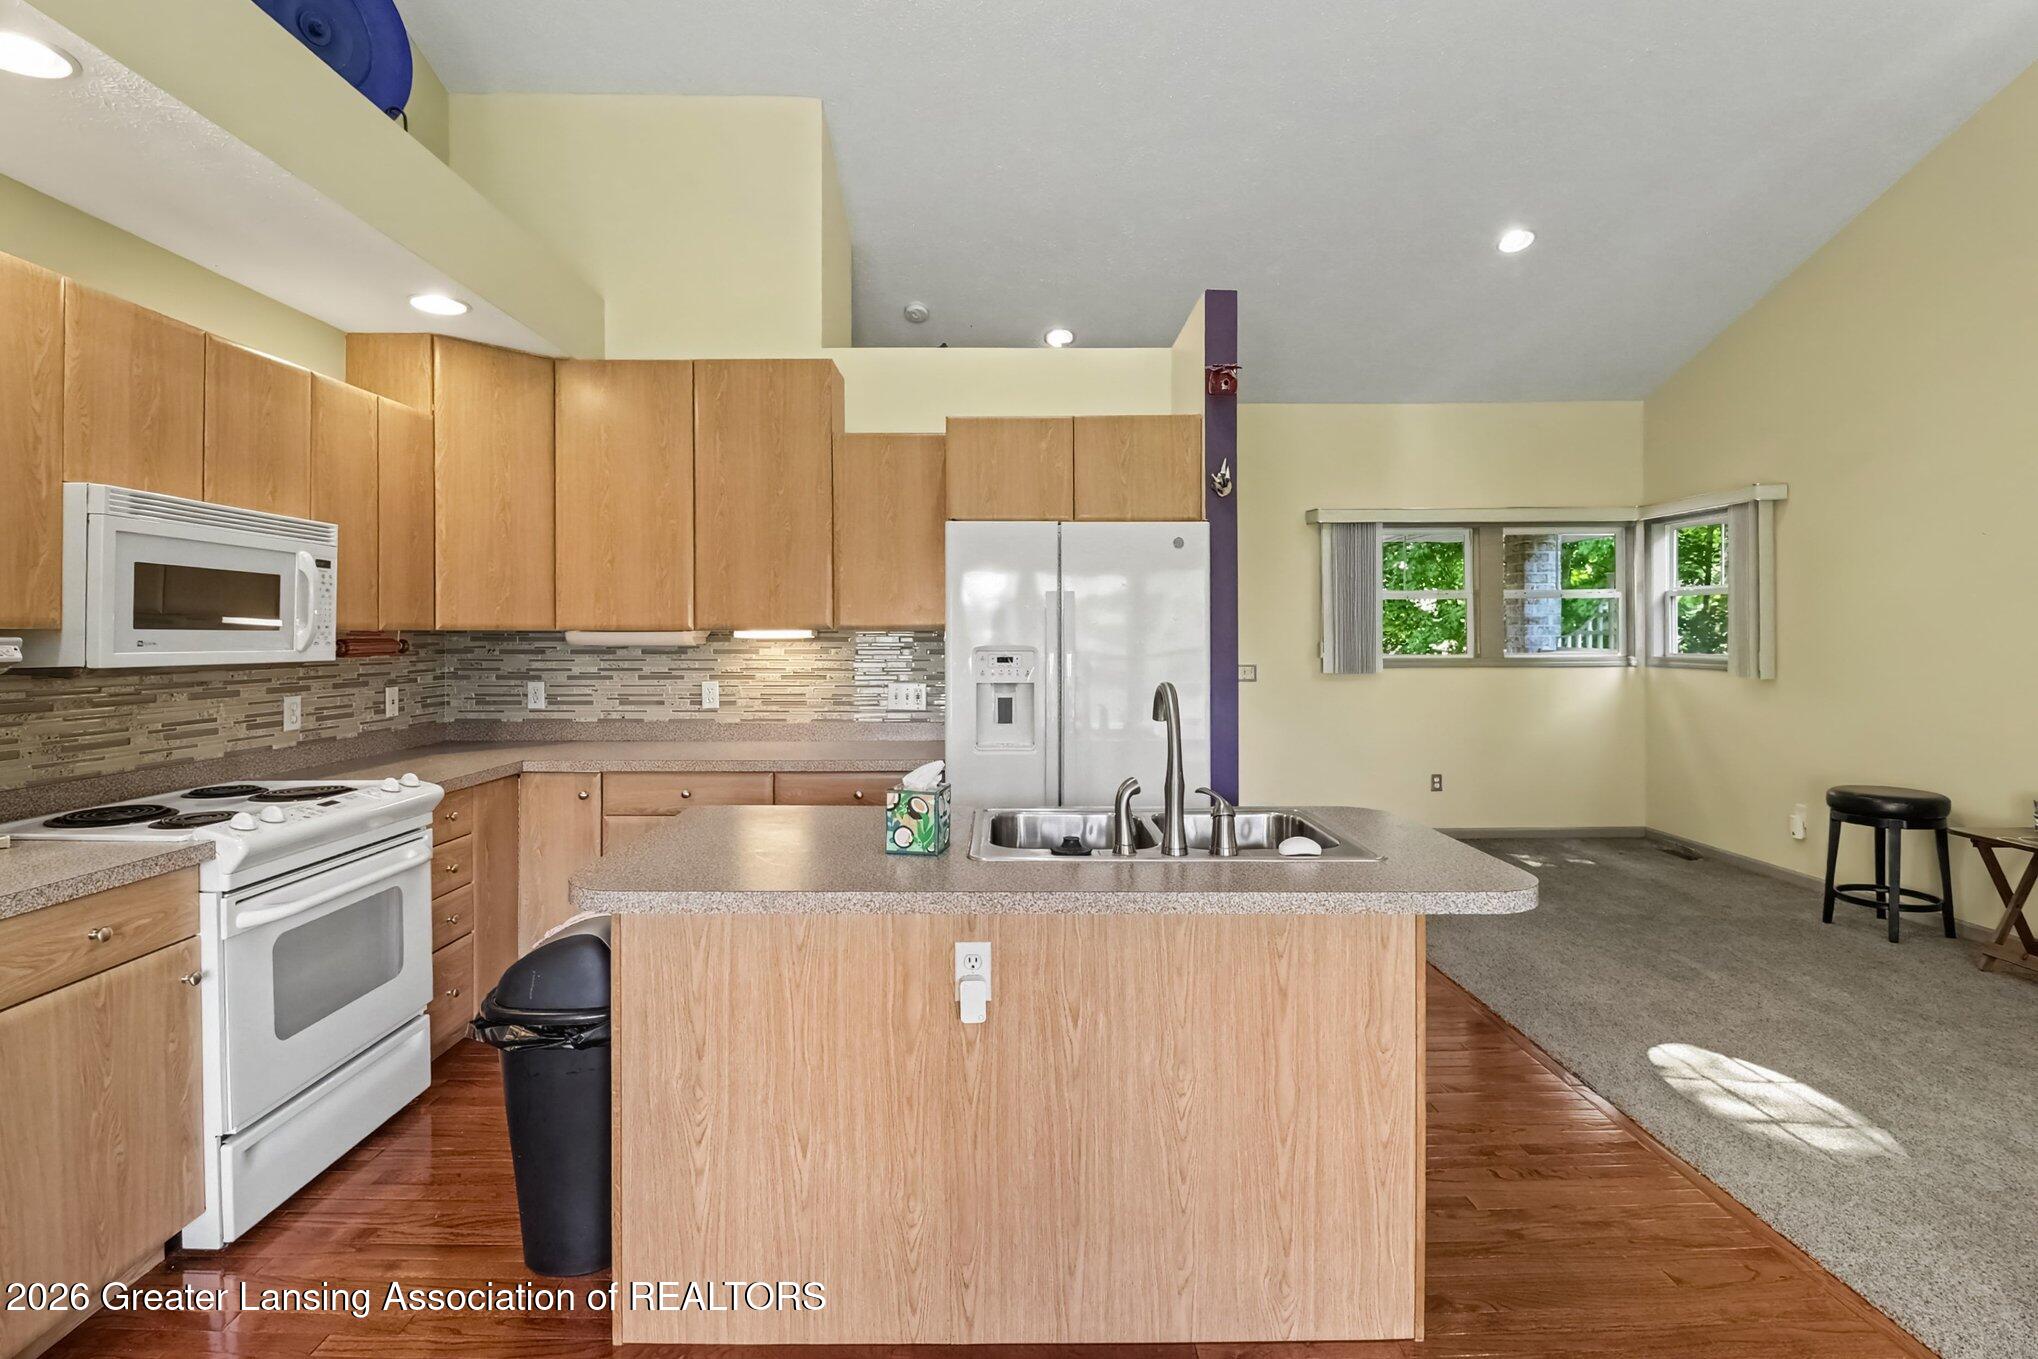
Dishwasher, Disposal, Free-Standing Electric Range, Free-Standing Gas Oven, Free-Standing Refrigerator, Gas Water Heater, Ice Maker, Microwave, Range Hood, Refrigerator, Washer/Dryer, Washer/Dryer Stacked
Other Interior Features
Cathedral Ceiling(s), Ceiling Fan(s), High Ceilings, High Speed Internet, Kitchen Island, Laminate Counters, Open Floorplan, Pantry
Sewer
Public Sewer
Substructure
Concrete Perimeter
HOA Amenities
Maintenance, Snow Removal, Trash, Water
School District
Williamston
Sales Price
$329,900
Real Estate Tax
$4,924/yr
HOA
$380/mo

Downloads

1493 Nottingham Forest Trail 3

Schedule a Tour

We would love to help you see this beautiful home! As a full-service brokerage, we can help you tour. Please submit an offer, and answer questions about the buying process.
Thank you

for your interest in 1493 Nottingham Forest Trail 3, Williamston, MI 48895

1493 Nottingham Forest Trail 3
Navigate
Williamston

Explore Williamston

read more

Mortgage Calculator

Estimate your monthly mortgage payment, including the principal and interest, property taxes, and HOA. Adjust the values to generate a more accurate rate.

$0,000 Your Payment 20 15 65
$0,000 Your Payment

I'm Interested In

1493 Nottingham Forest Trail 3

or
  • CallJeff Thornton

    License #6506040317

    (517) 719-4430
  • Browse

    Featured Properties

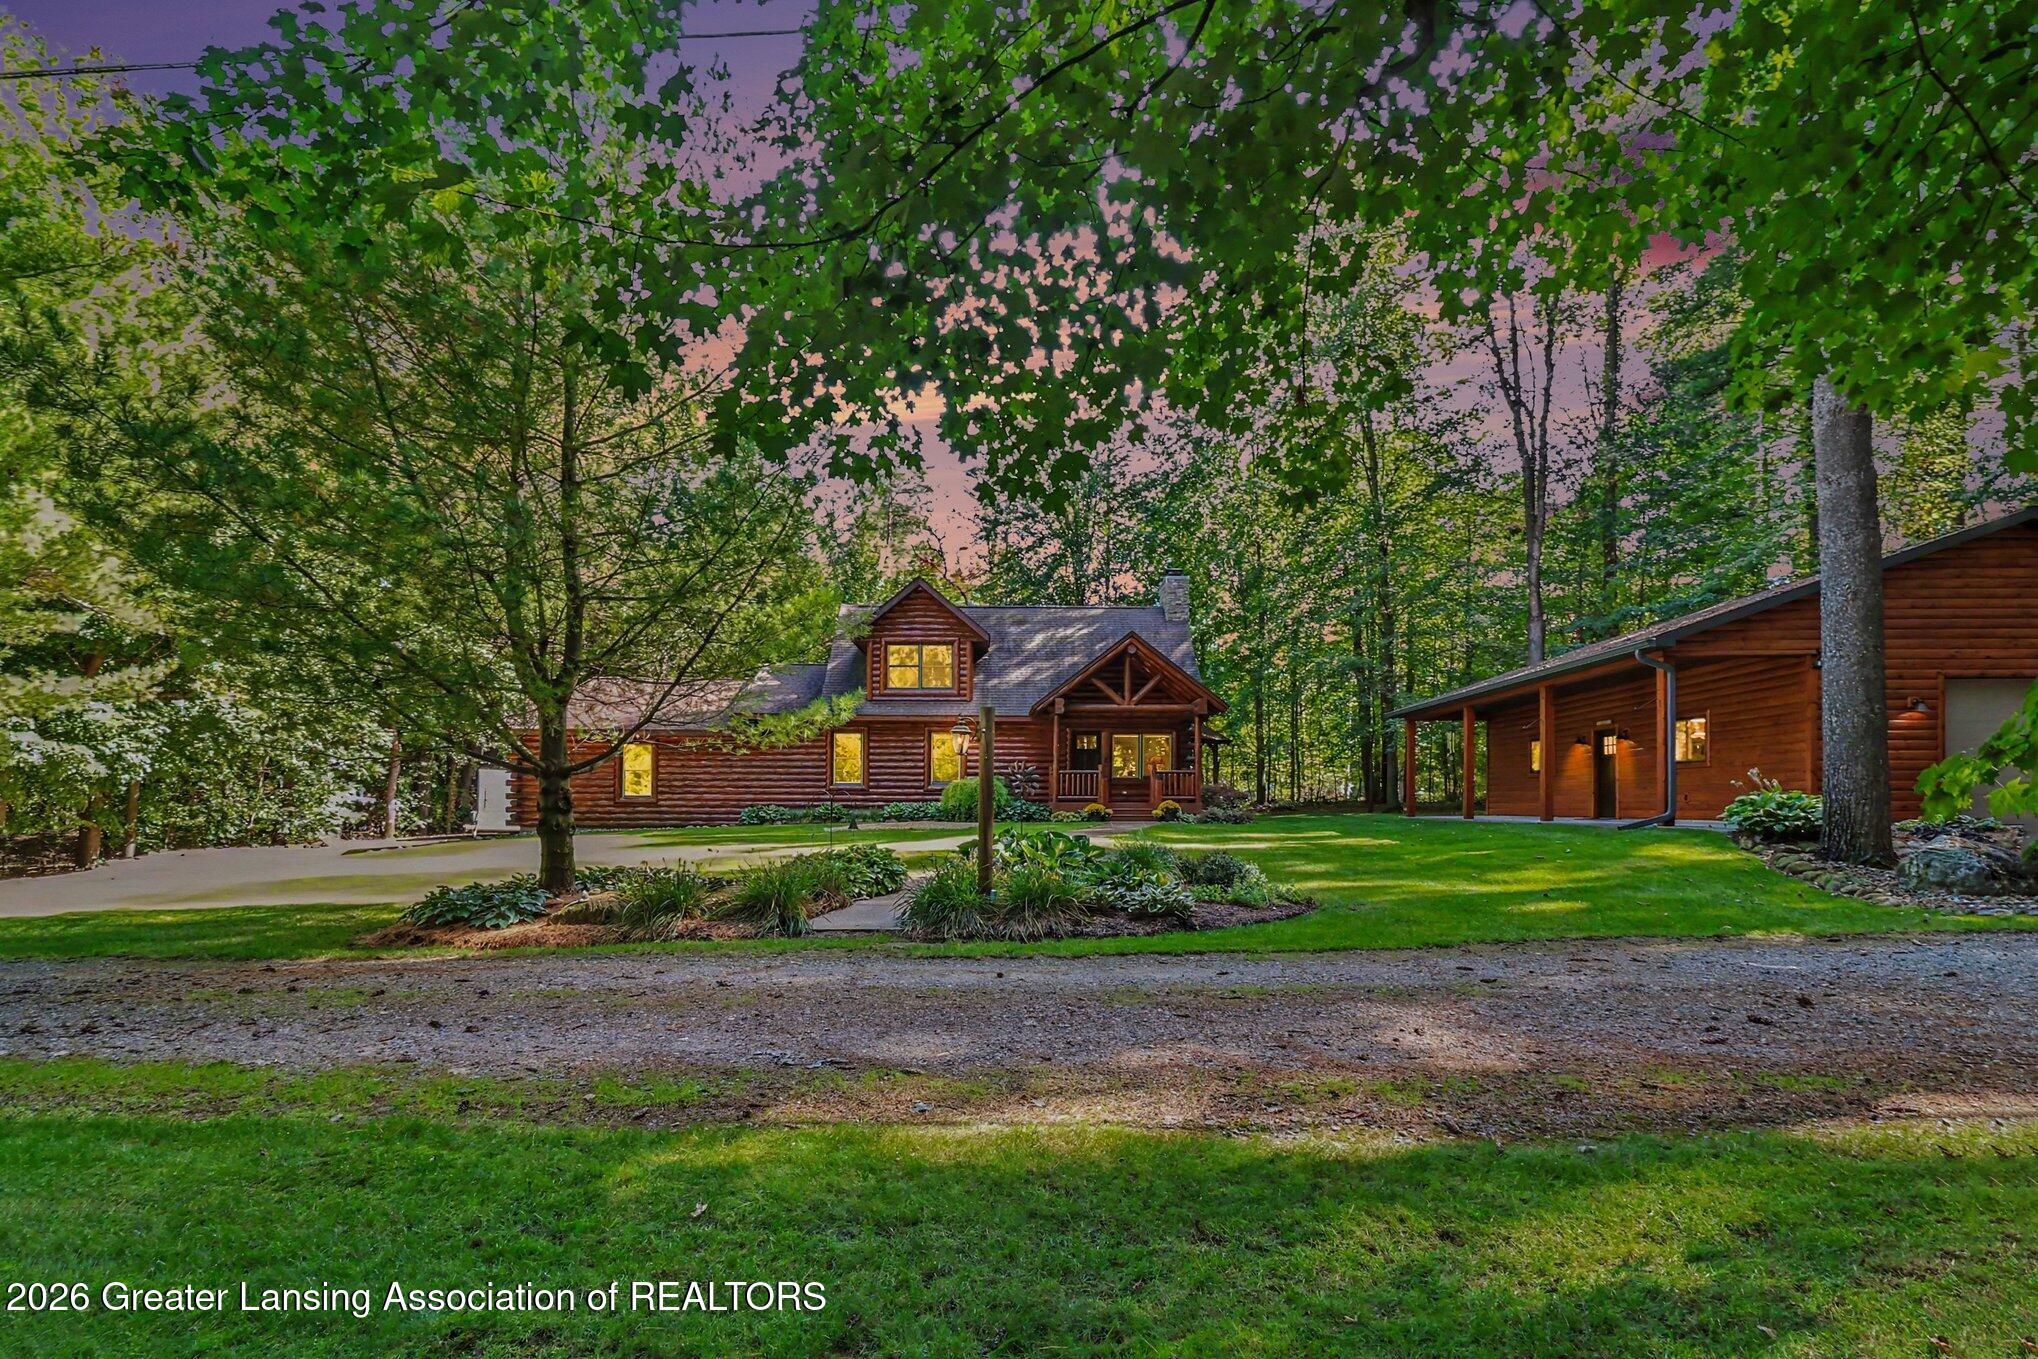
    • 1861 Rowley Road Active Under Contract

      $599,900

      1861 Rowley Road

      1861 Rowley Road, Williamston, MI 48895

      • 4 Beds
      • 4 Baths
      • 3,914 Sq.Ft.
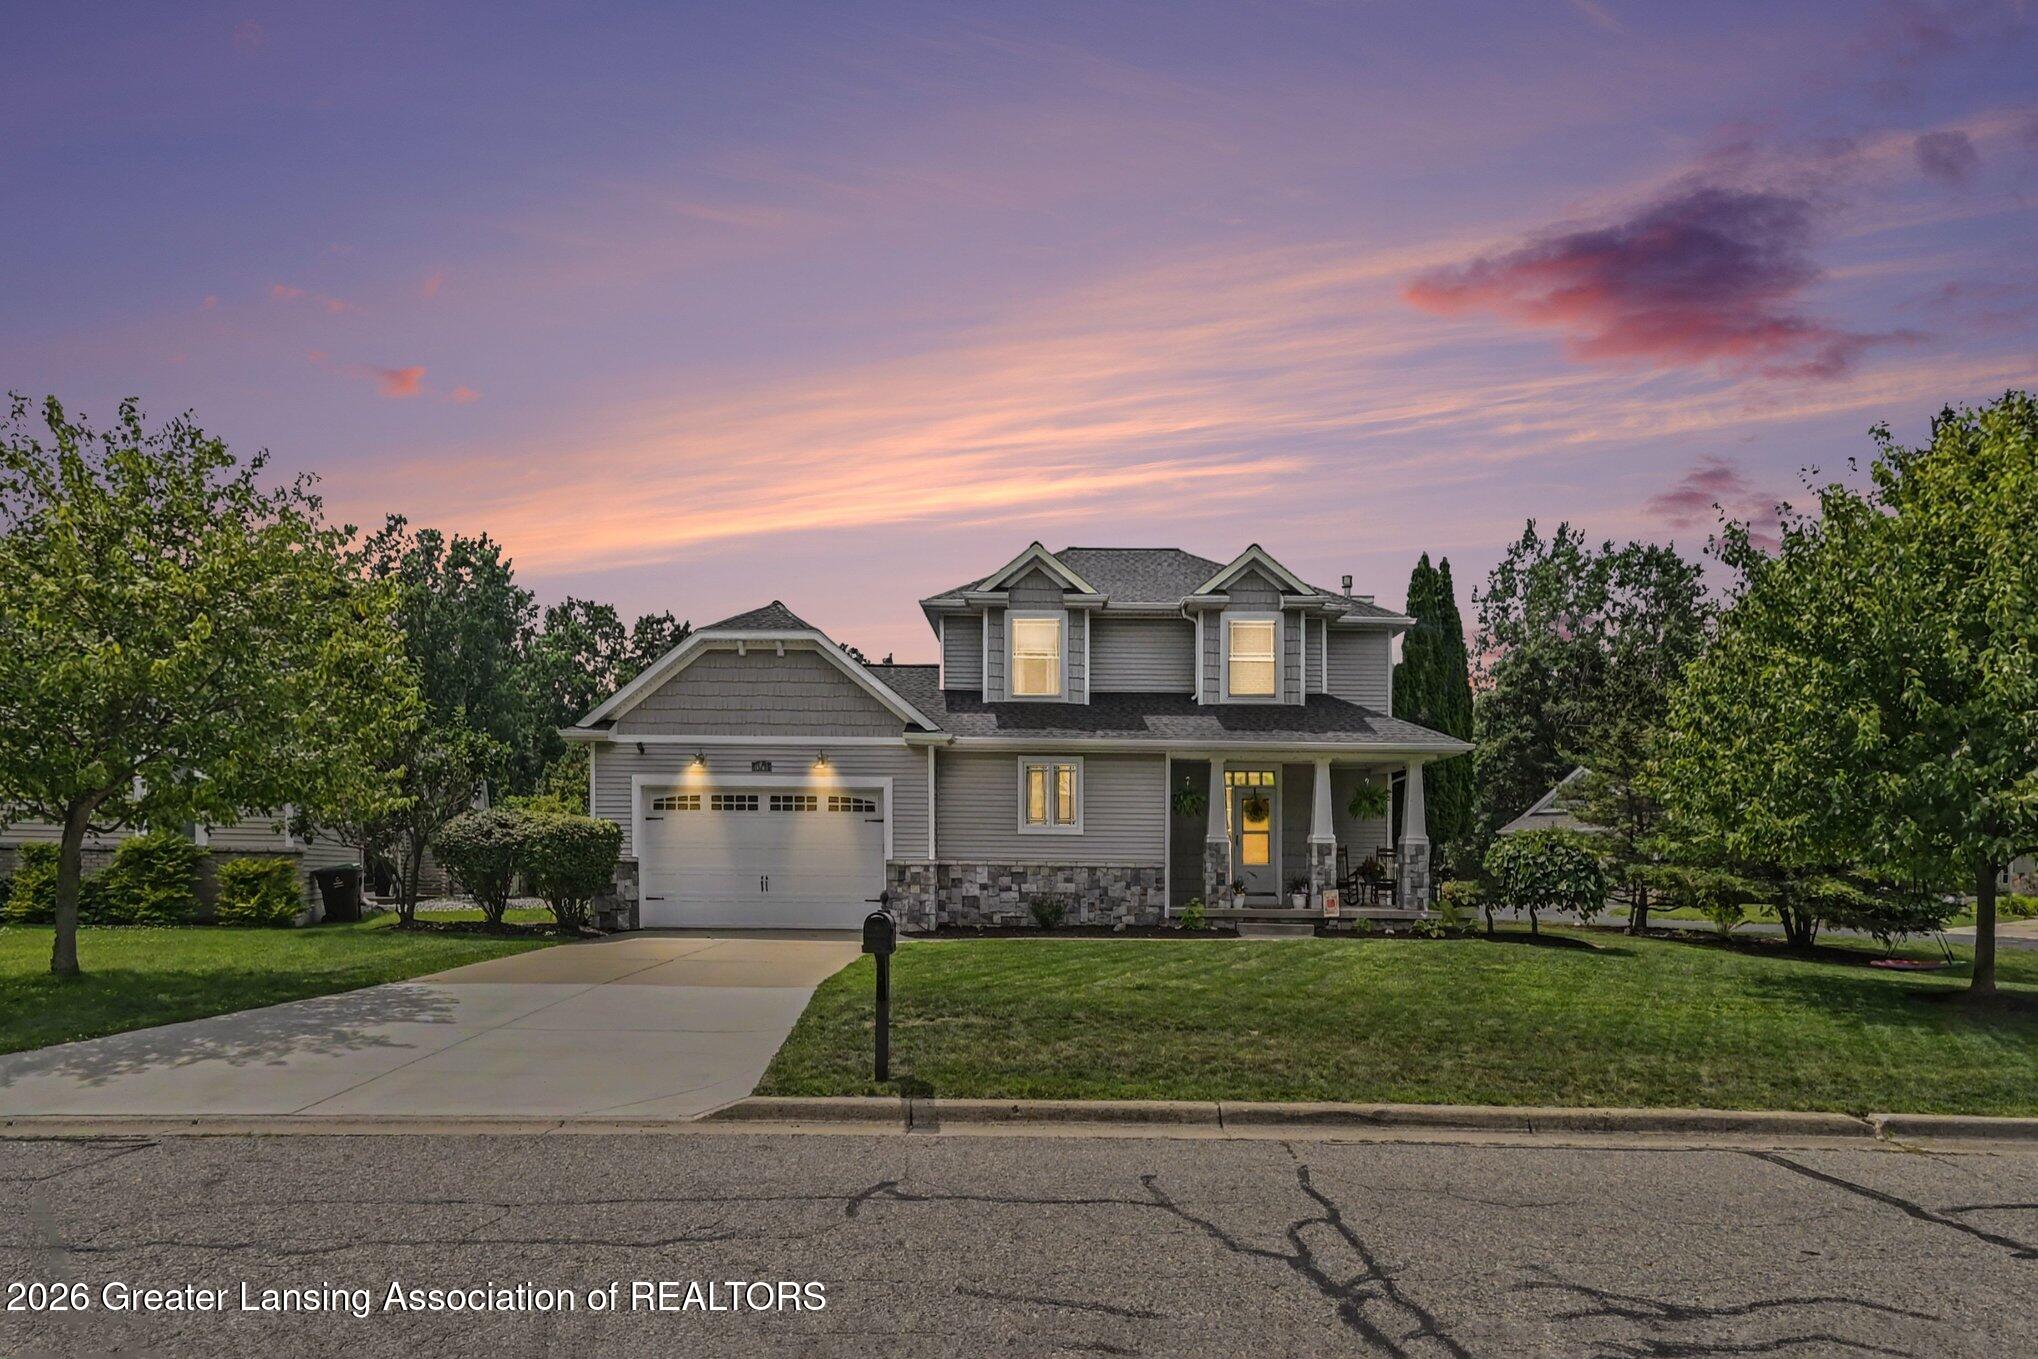
    • 5243 Jamerlea Lane For Sale

      $449,900

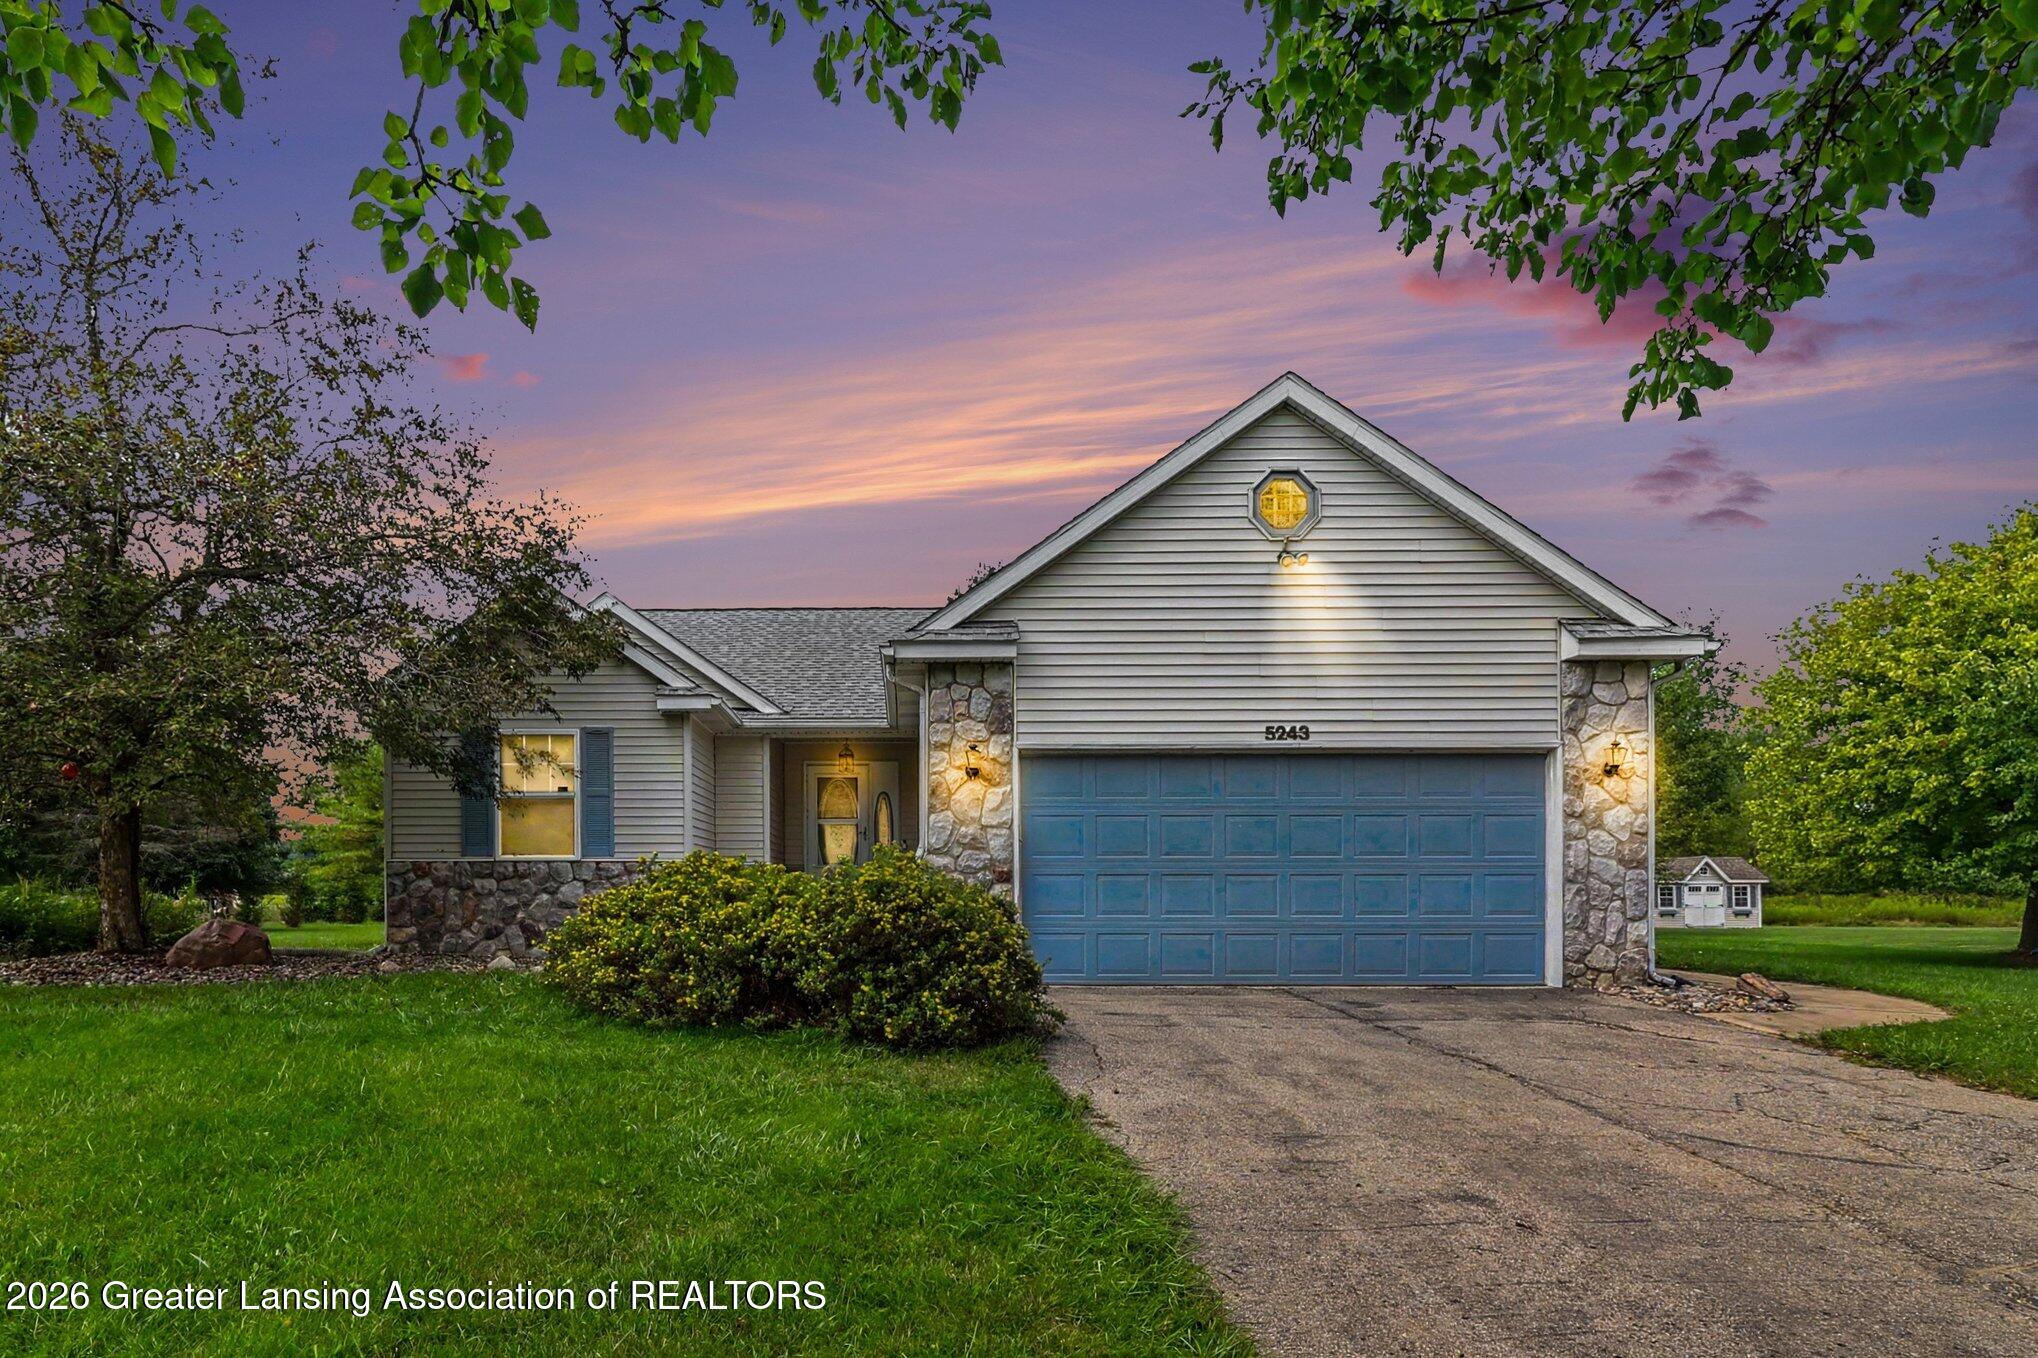
      5243 Jamerlea Lane

      5243 Jamerlea Lane, Fowlerville, MI 48836

      • 4 Beds
      • 3 Baths
      • 2,640 Sq.Ft.
    • 879 Walker Road For Sale

      $449,900

      879 Walker Road

      879 Walker Road, Dansville, MI 48819

      • 3 Beds
      • 2 Baths
      • 2,350 Sq.Ft.
    • 16763 Printemp Drive Active Under Contract

      $374,900

      16763 Printemp Drive

      16763 Printemp Drive, East Lansing, MI 48823

      • 3 Beds
      • 3 Baths
      • 2,439 Sq.Ft.
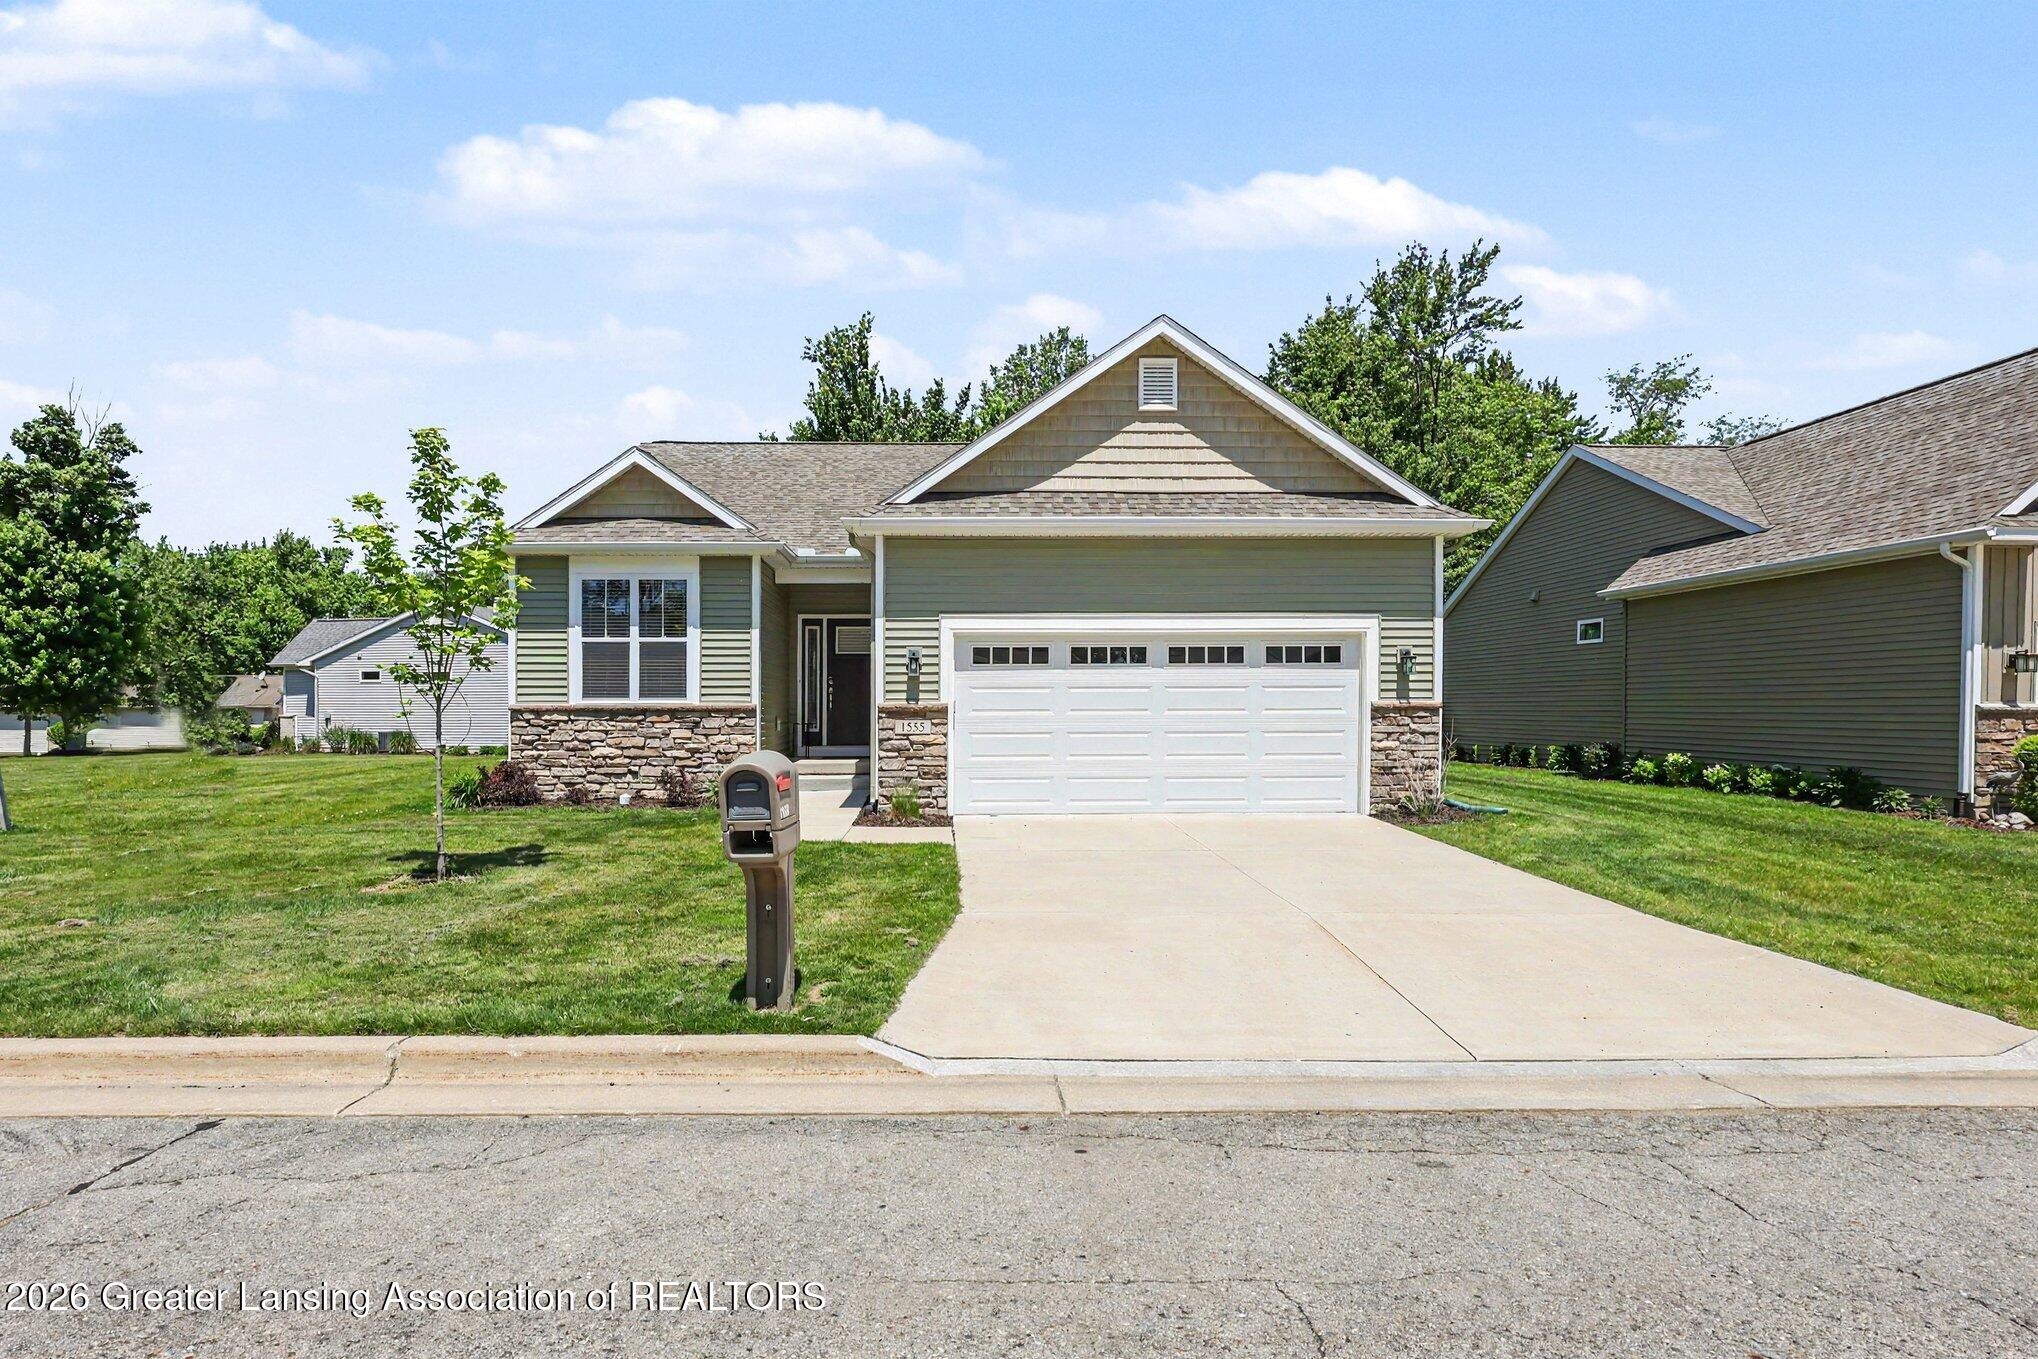
    • 1555 Lytell Johnes Path #89 For Sale

      $369,900

      1555 Lytell Johnes Path #89

      1555 Lytell Johnes Path #89, Williamston, MI 48895

      • 3 Beds
      • 3 Baths
      • 1,901 Sq.Ft.
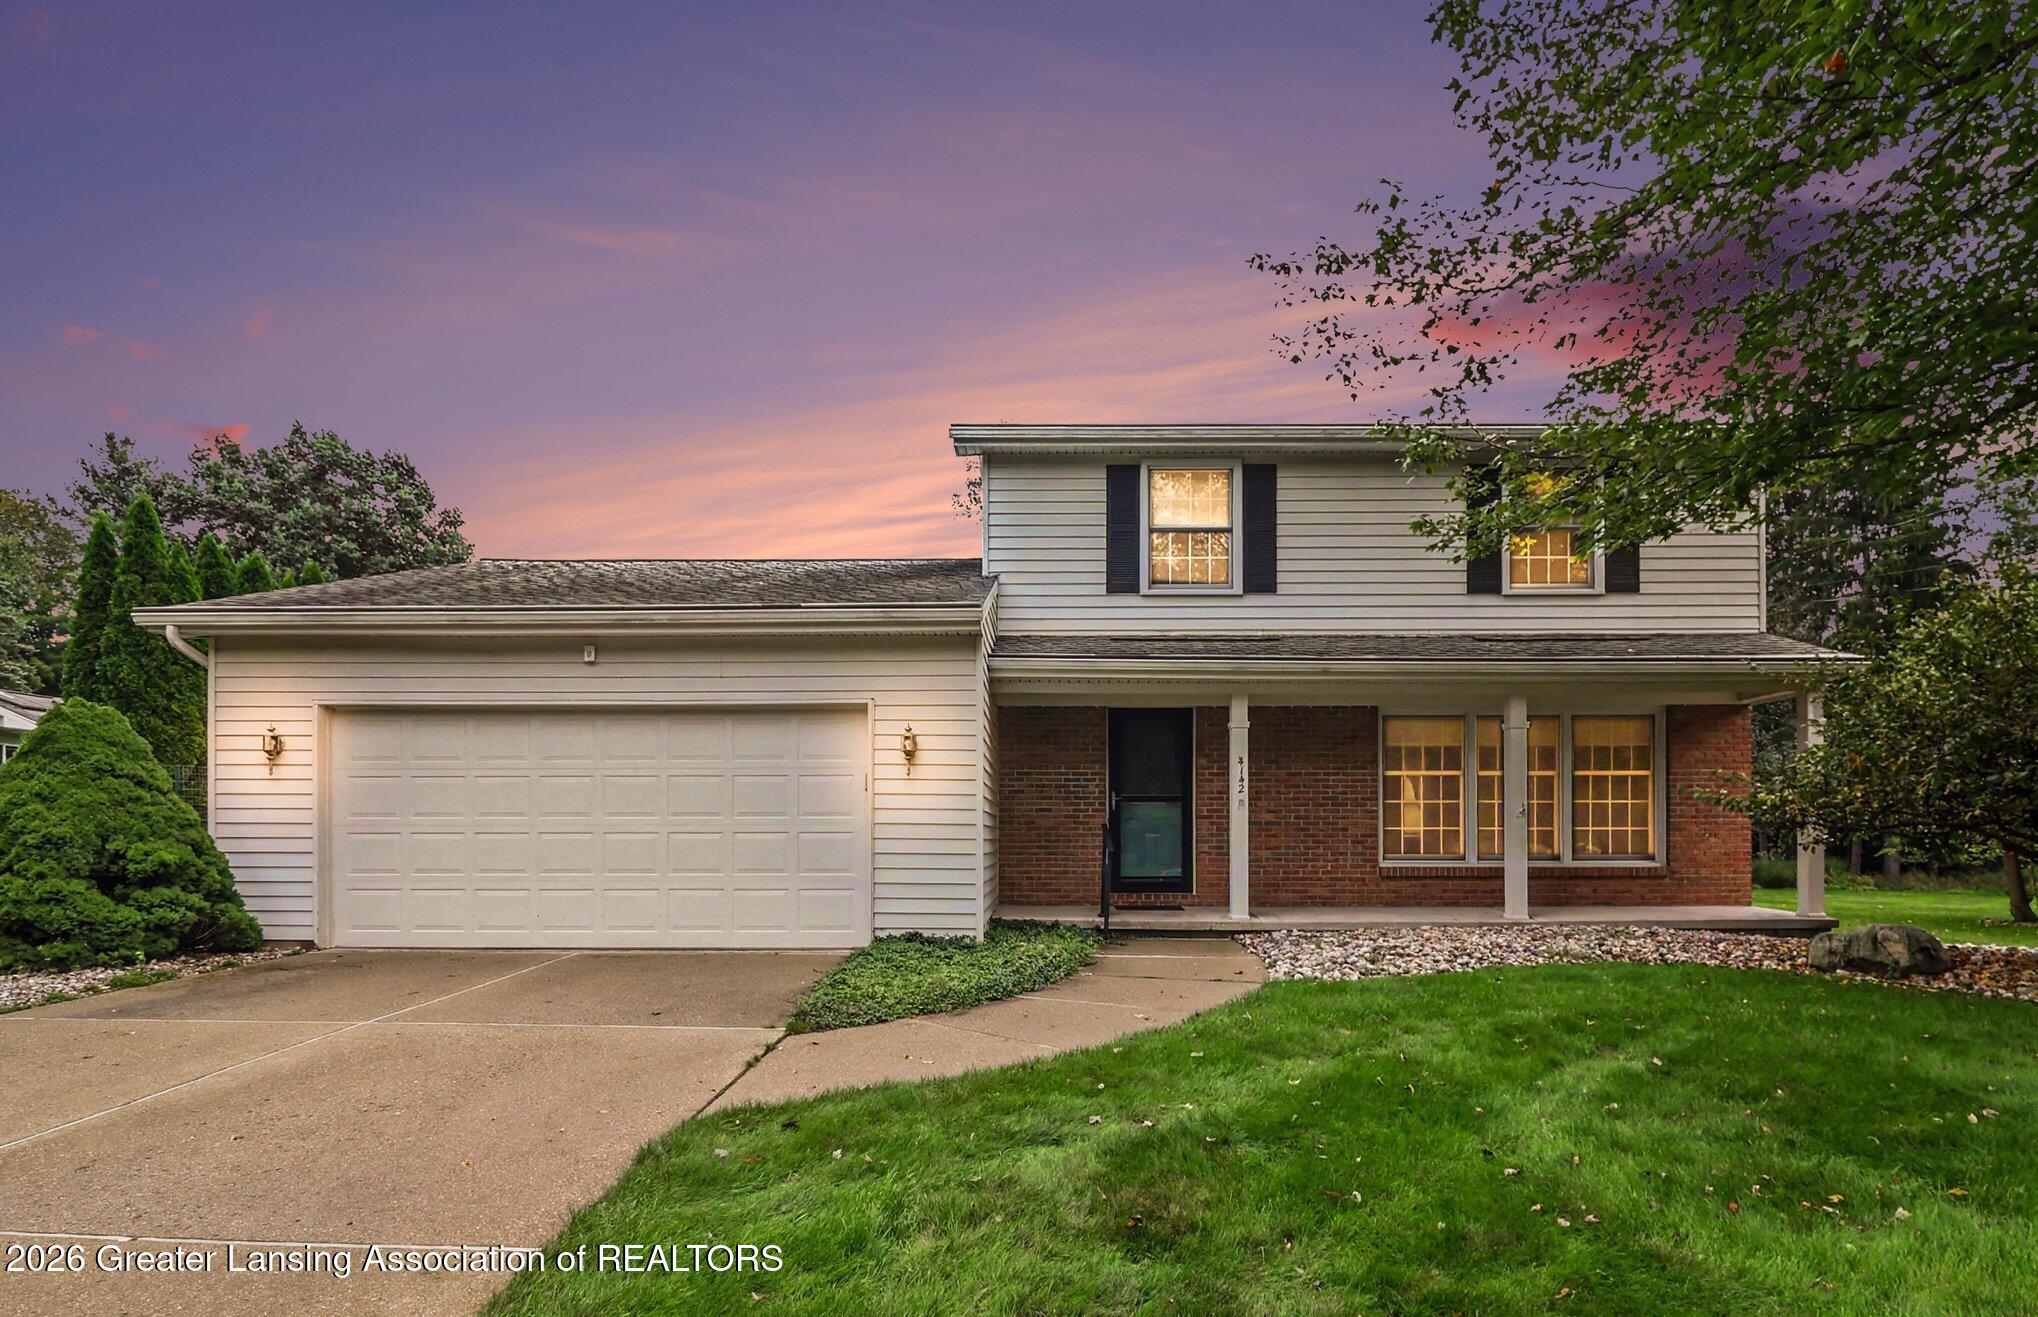
    • 4142 Naubinway Road Active Under Contract

      $339,900

      4142 Naubinway Road

      4142 Naubinway Road, Okemos, MI 48864

      • 3 Beds
      • 2 Baths
      • 1,664 Sq.Ft.
    • 1493 Nottingham Forest Trail 3 For Sale

      $329,900

      1493 Nottingham Forest Trail 3

      1493 Nottingham Forest Trail 3, Williamston, MI 48895

      • 4 Beds
      • 3 Baths
      • 2,200 Sq.Ft.
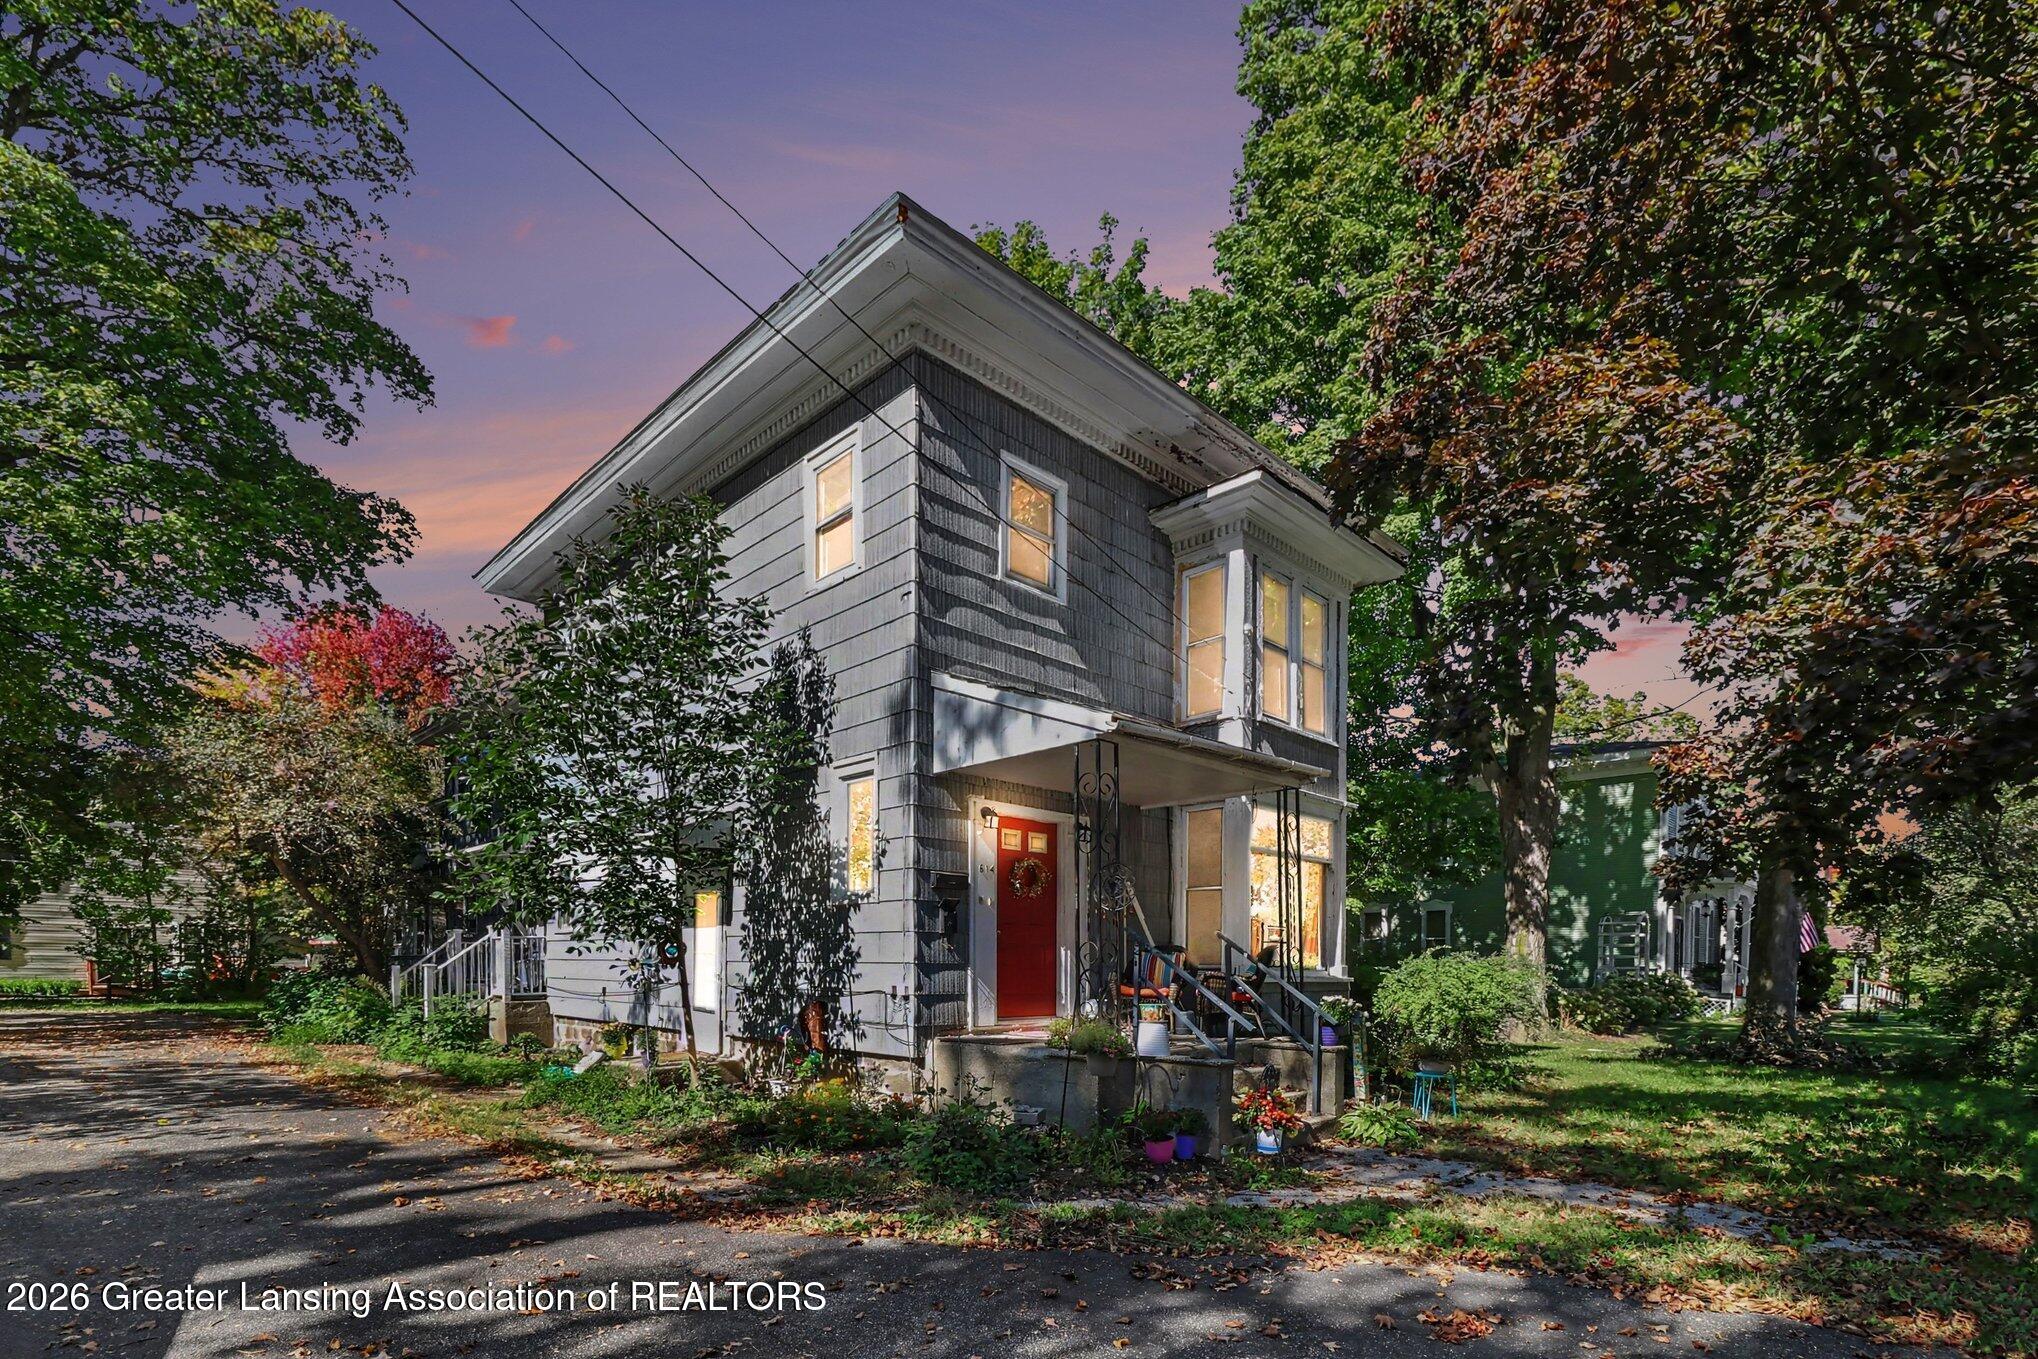
    • 614 S Putnam Street Coming Soon

      $299,900

      614 S Putnam Street

      614 S Putnam Street, Williamston, MI 48895

      • 2,704 Sq.Ft.
    • 1933 Harding Avenue For Sale

      $156,900

      1933 Harding Avenue

      1933 Harding Avenue, Lansing, MI 48910

      • 2 Beds
      • 1 Bath
      • 946 Sq.Ft.
    • 327 E Middle Street For Sale

      $149,900

      327 E Middle Street

      327 E Middle Street, Williamston, MI 48895

      • 1,616 Sq.Ft.
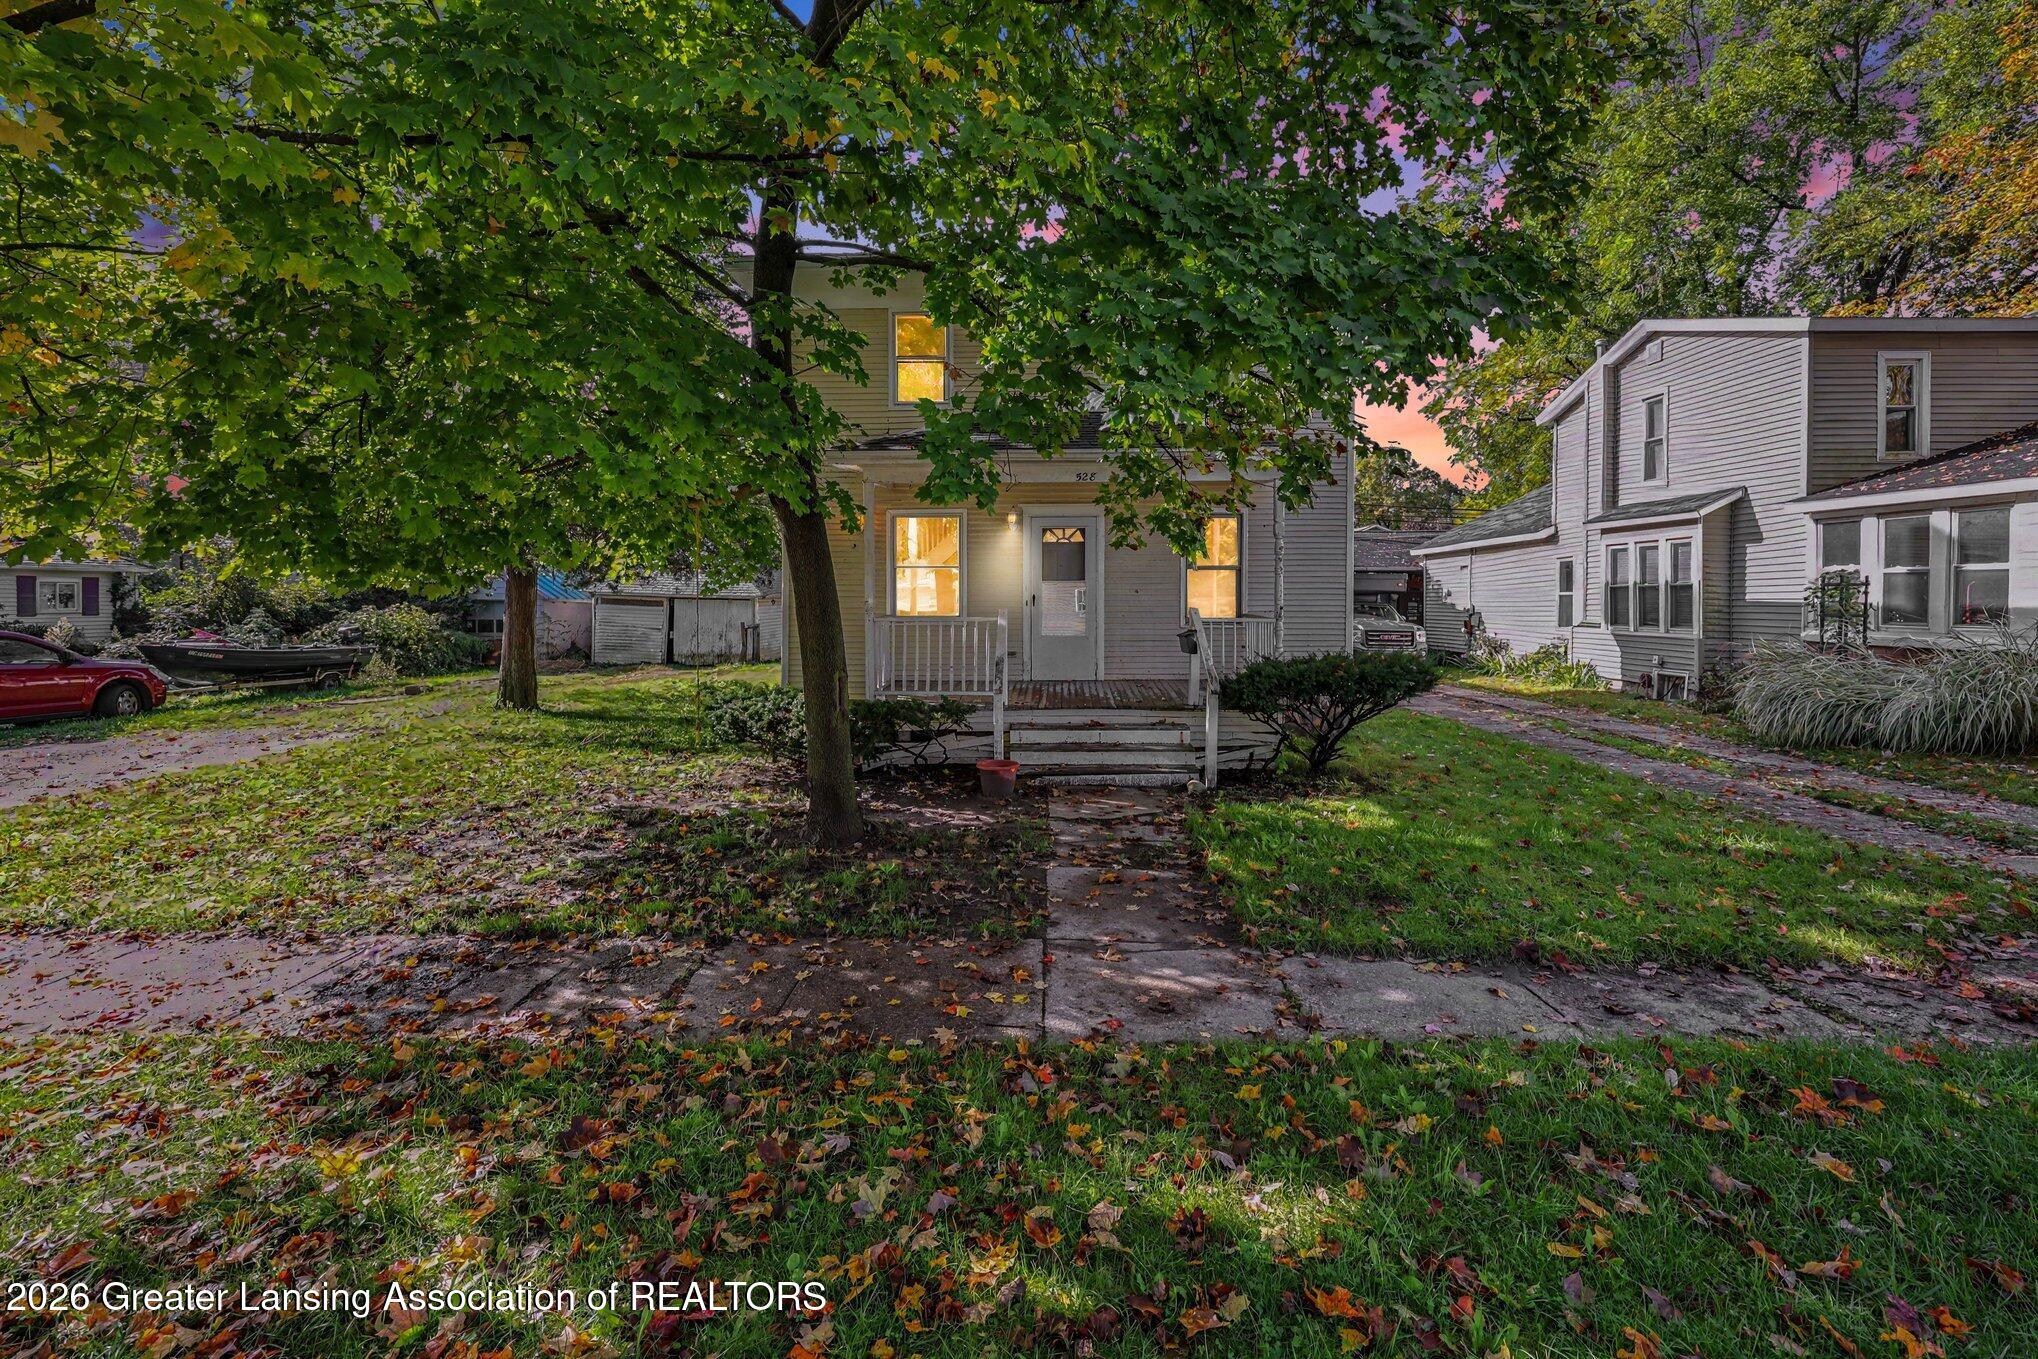
    • 528 High Street For Sale

      $149,900

      528 High Street

      528 High Street, Williamston, MI 48895

      • 4 Beds
      • 2 Baths
      • 1,404 Sq.Ft.
    • Lot A Lauren Way Drive For Sale

      $69,900

      Lot A Lauren Way Drive

      Lot A Lauren Way Drive, Perry, MI 48872

    • Lot B Lauren Way Drive For Sale

      $69,900

      Lot B Lauren Way Drive

      Lot B Lauren Way Drive, Perry, MI 48872

    View All

    Follow Us On Instagram