Leave a Message

By providing your contact information to Thornton Realty Team, your personal information will be processed in accordance with Thornton Realty Team's Privacy Policy. By checking the box(es) below, you expressly consent to receive marketing or promotional real estate communication from Thornton Realty Team in the manner selected by you. For SMS text messages, message frequency varies. Message and data rates may apply. Consent is not a condition of purchase of any goods or services. You may opt out of receiving further communications from Thornton Realty Team at any time. To opt out of receiving SMS text messages, reply STOP to unsubscribe. SMS text messaging is subject to our Terms of Use.

Thank you for your message. We will be in touch with you shortly.

Explore Properties

Property Description

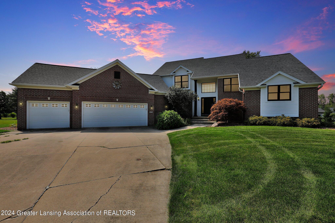
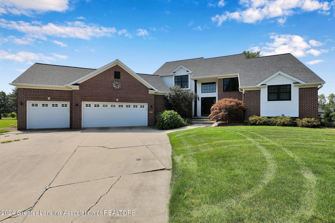
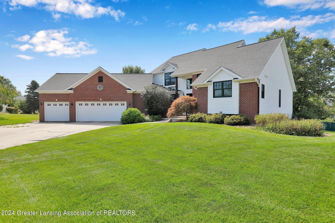
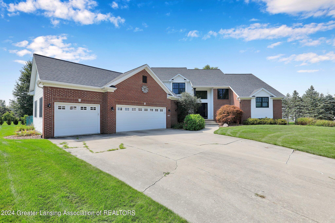
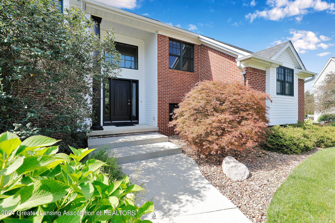
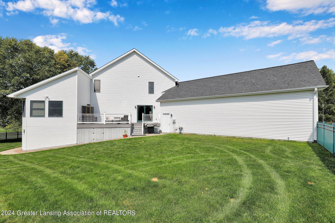
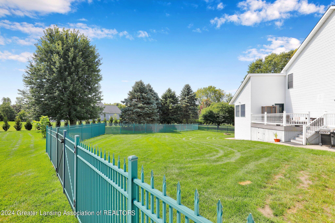
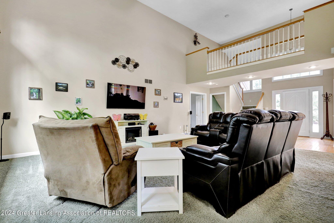
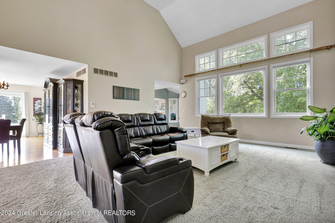
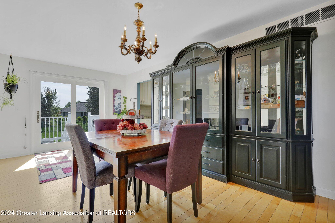
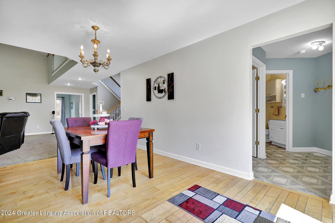
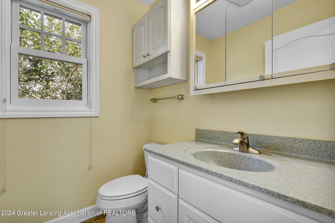
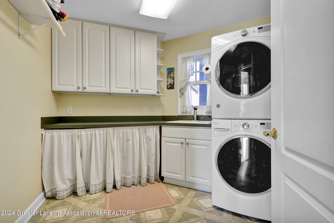
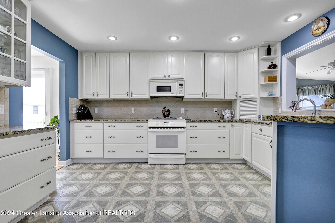
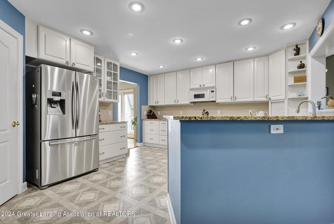
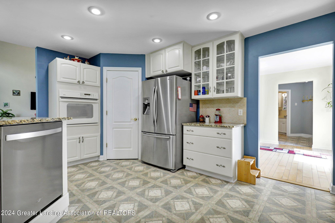
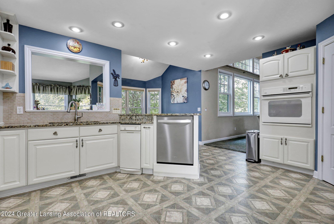
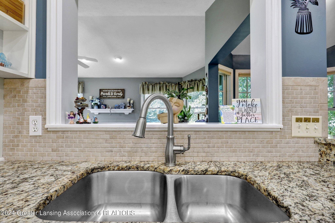
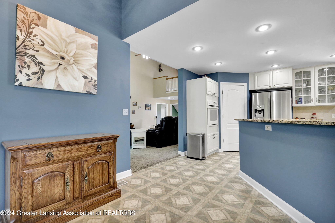
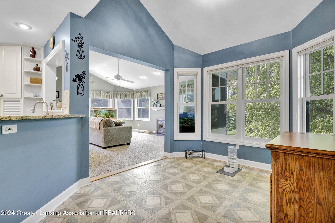
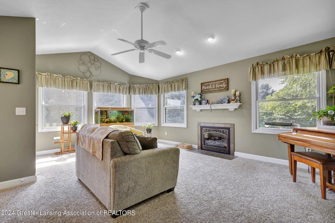
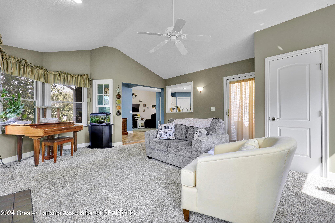
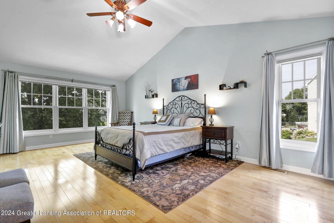
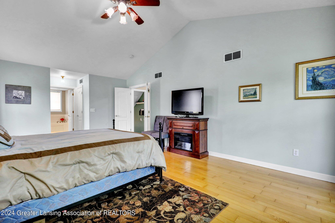
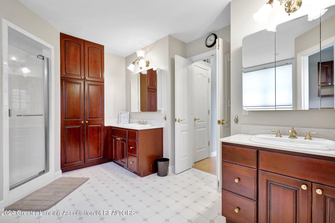
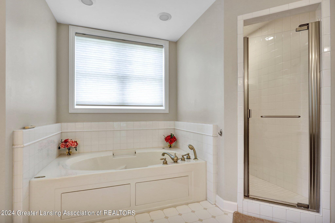
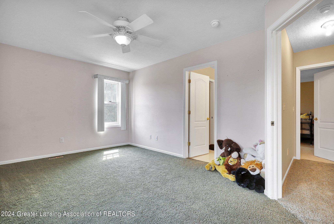
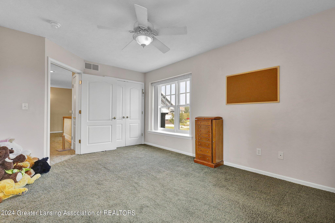
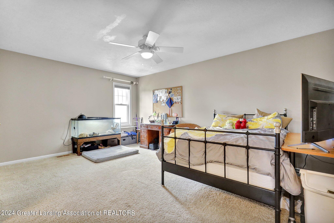
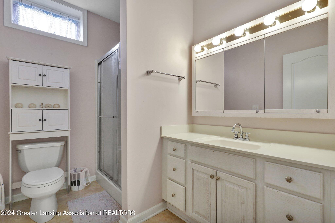
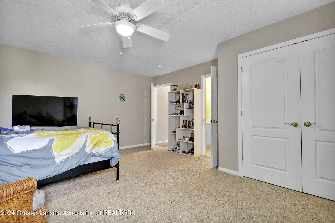
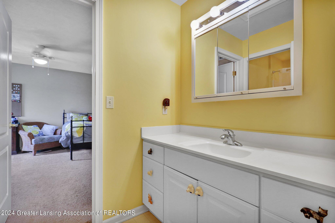
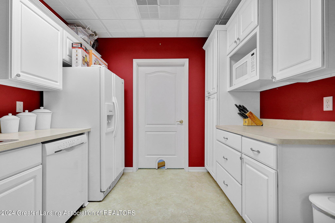
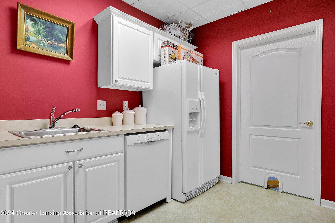
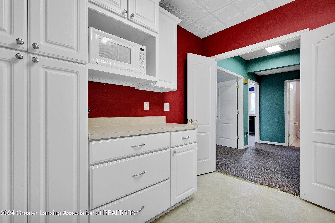
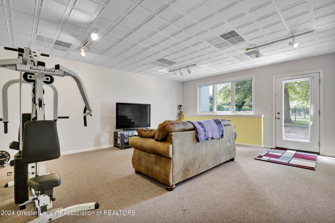
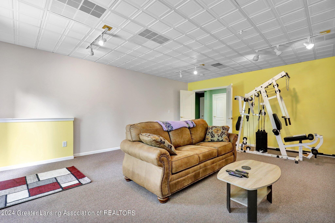
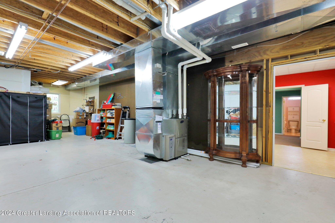
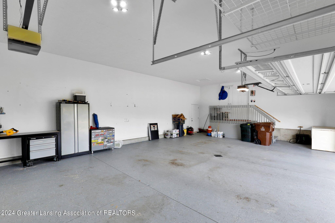
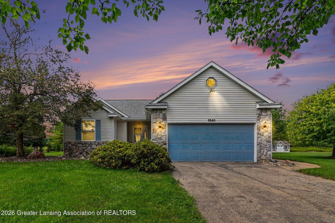
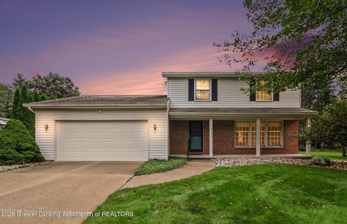
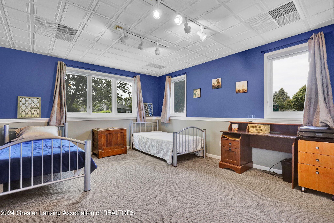
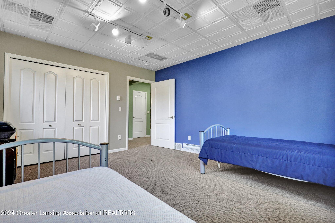
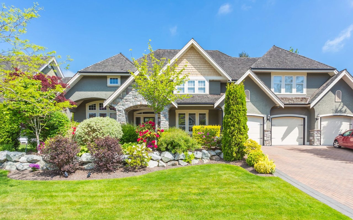
The seller has accepted an offer contingent upon the buyers home sale and close of their own property with a 48 hour right of first refusal **Welcome to Your Dream Home in a Serene Cul-de-Sac!** Nestled in a quiet cul-de-sac, this charming home offers a perfect blend of comfort and style. The exterior boasts brick and vinyl siding with a new roof installed in 2021, a spacious three-car garage featuring a sleek concrete epoxy floor, and a fenced backyard complete with a fire pit and a composite deck with storage underneath--ideal for outdoor gatherings. Step inside the grand foyer, leading to a sunlit living room with soaring ceilings, tan carpeting, and surround sound wiring--perfect for movie nights. The formal dining room, adorned with hardwood floors and white trim, opens to the back dec k through a sliding door, making it perfect for entertaining. The heart of the home, the kitchen, features cream-colored cabinets, granite countertops, stainless steel appliances, a gas stovetop, and a walk-in pantryperfect for the home chef. Adjacent is a casual dining area with vaulted ceilings and a cozy family room with a gas fireplace and access to the deck. The primary suite is a retreat, featuring hardwood floors, a vaulted ceiling, and a spa-like bathroom with a jetted tub, walk-in tiled shower, and dual vanities. The finished basement adds versatility with a kitchenette, a fourth bedroom, and a full bathideal for guests or a private home office. Additional highlights include a first-floor laundry room with utility sink, a Jack and Jill bathroom, and ample storage space throughout, including a utility room with a brand-new Richmond instant hot water tank and high-efficiency Carrier furnace. Don't miss this opportunity to own a beautiful home with endless features and a prime location!

Overview

Property Status
Sold
Date Sold
November 12, 2024
Lot Size
0.86 Acres
MLS ID
283129
Property Type
Residential
Year Built
2001

Features & Amenities

Total Area
2,924 Sq.Ft.
Stories
2
Garage Spaces
3.0
Water Source
Public
Utilities
High Speed Internet Available
Roof
Shingle
Lot Features
Back Yard
Parking
Attached, Driveway, Floor Drain, Garage Faces Front, Water
Heat Type
Forced Air, Natural Gas
Air Conditioning
Central Air
Laundry Room
Main Level
Fireplace
Gas
Appliances
Disposal, Microwave, Washer/Dryer, Water Softener Owned, Tankless Water Heater, Refrigerator, Oven, Humidifier, Gas Range, Dishwasher
Other Interior Features
Ceiling Fan(s), Granite Counters, High Ceilings, Pantry, Soaking Tub, Walk-In Closet(s)
Sewer
Public Sewer
HOA Amenities
Jogging Path, Pond Year Round, Tennis Court(s)
Other Exterior Features
Storage
School District
Mason
Sales Price
$460,000
Real Estate Tax
$10,525/yr
HOA
$250/yr

Downloads

409 Raging River Road

Schedule a Tour

We would love to help you see this beautiful home! As a full-service brokerage, we can help you tour. Please submit an offer, and answer questions about the buying process.
Thank you

for your interest in 409 Raging River Road, Mason, MI 48854

409 Raging River Road
Navigate

Browse

Featured Properties

  • 5243 Jamerlea Lane Coming Soon

    $469,900

    5243 Jamerlea Lane

    5243 Jamerlea Lane, Fowlerville, MI 48836

    Courtesy of Coldwell Banker Professionals -Okemos

    • 4 Beds
    • 3 Baths
    • 2,640 Sq.Ft.
  • 4466 Arbor Drive Active Under Contract

    $399,900

    4466 Arbor Drive

    4466 Arbor Drive, Okemos, MI 48864

    Courtesy of Coldwell Banker Professionals -Okemos

    • 4 Beds
    • 3 Baths
    • 3,233 Sq.Ft.
  • 1555 Lytell Johnes Path #89 For Sale

    $389,900

    1555 Lytell Johnes Path #89

    1555 Lytell Johnes Path #89, Williamston, MI 48895

    Courtesy of Coldwell Banker Professionals -Okemos

    • 3 Beds
    • 3 Baths
    • 1,901 Sq.Ft.
  • 16763 Printemp Drive Active Under Contract

    $379,900

    16763 Printemp Drive

    16763 Printemp Drive, East Lansing, MI 48823

    Courtesy of Coldwell Banker Professionals -Okemos

    • 3 Beds
    • 3 Baths
    • 2,439 Sq.Ft.
  • 3725 Lansing Road Active Under Contract

    $264,900

    3725 Lansing Road

    3725 Lansing Road, Perry, MI 48872

    Courtesy of Coldwell Banker Professionals -Okemos

    • 3 Beds
    • 1 Bath
    • 1,152 Sq.Ft.
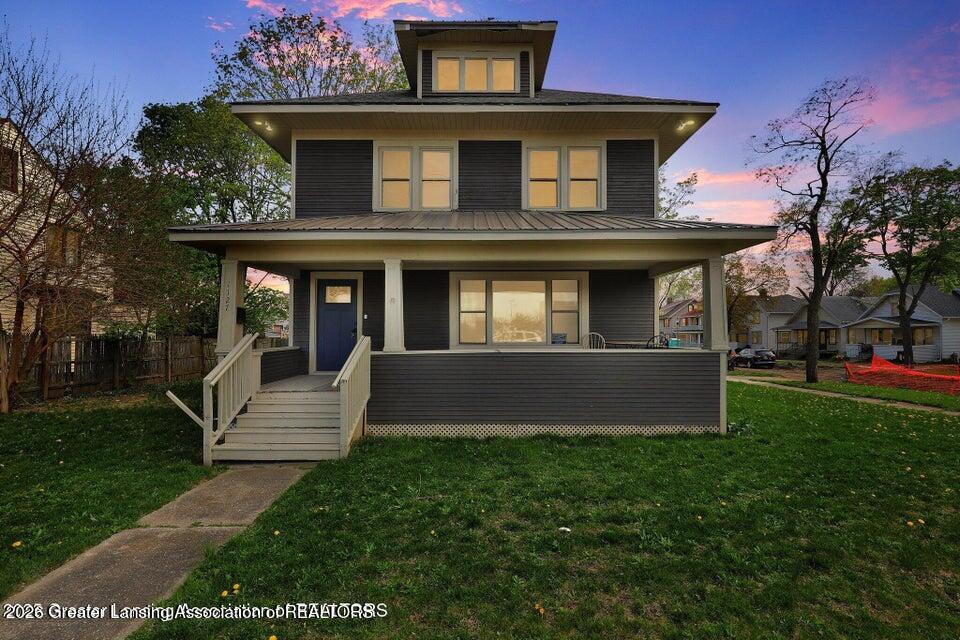
  • 1127 W Saginaw Street Active Under Contract

    $229,900

    1127 W Saginaw Street

    1127 W Saginaw Street, Lansing, MI 48915

    Courtesy of Coldwell Banker Professionals -Okemos

    • 3 Beds
    • 3 Baths
    • 1,780 Sq.Ft.
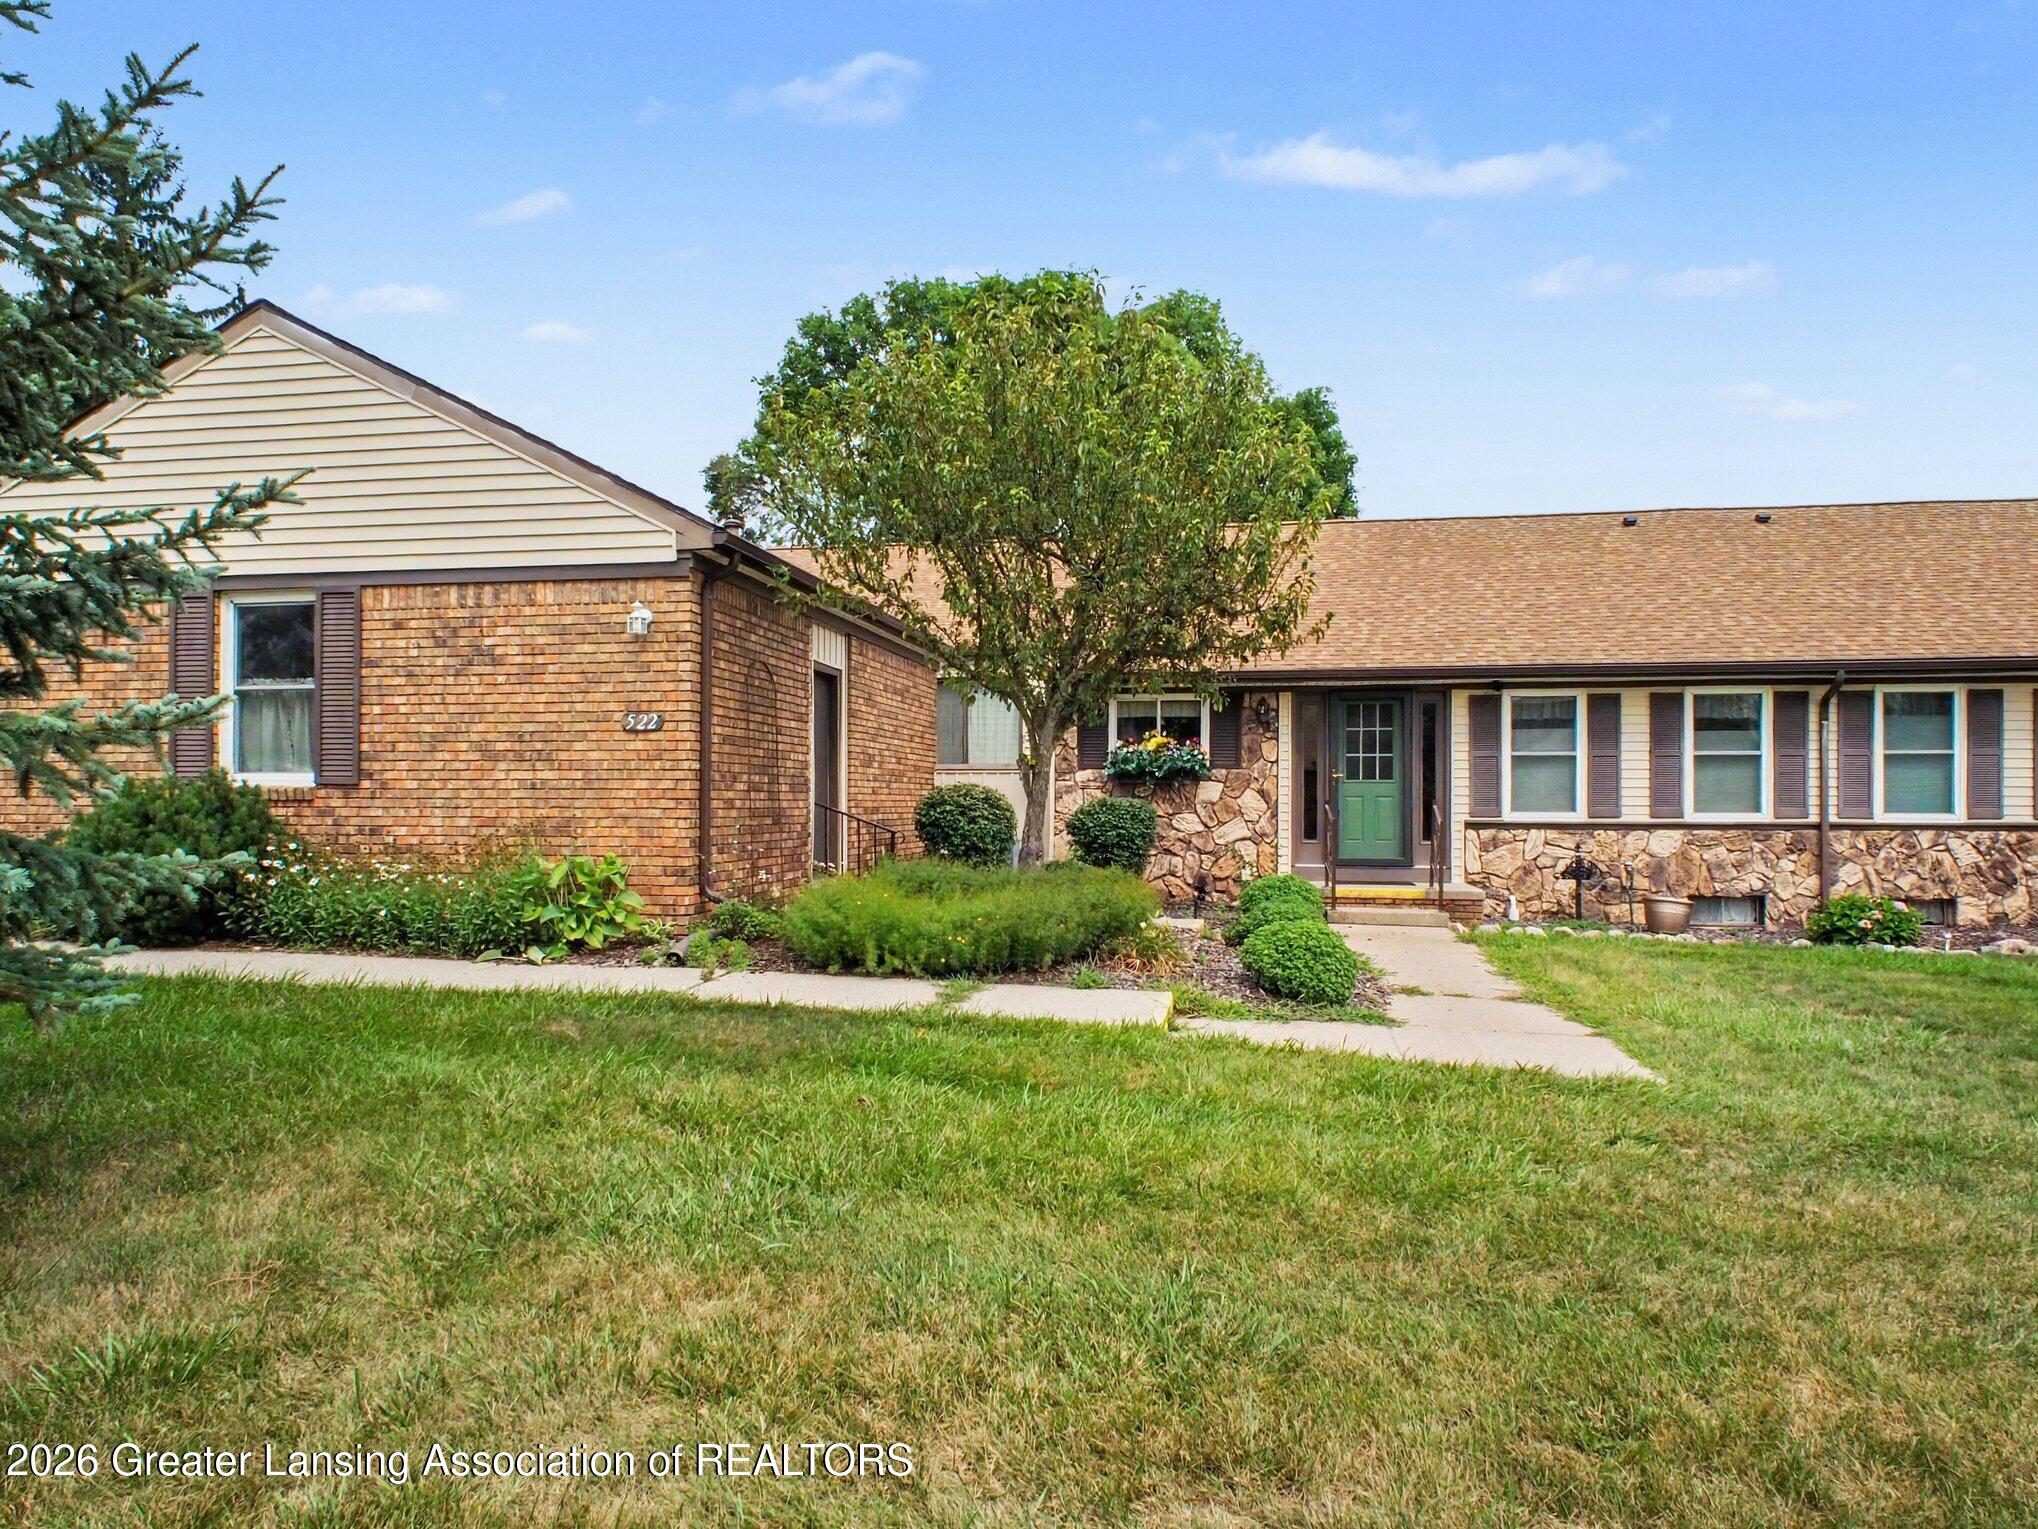
  • 522 Red Cedar Boulevard For Sale

    $214,900

    522 Red Cedar Boulevard

    522 Red Cedar Boulevard, Williamston, MI 48895

    Courtesy of Coldwell Banker Professionals -Okemos

    • 1 Bed
    • 2 Baths
    • 1,866 Sq.Ft.
  • 327 E Middle Street For Sale

    $149,900

    327 E Middle Street

    327 E Middle Street, Williamston, MI 48895

    Courtesy of Coldwell Banker Professionals -Okemos

    • 1,616 Sq.Ft.
  • 5590 Holmes Highway Active Under Contract

    $134,900

    5590 Holmes Highway

    5590 Holmes Highway, Eaton Rapids, MI 48827

    Courtesy of Coldwell Banker Professionals -Okemos

  • 508 Red Cedar Boulevard For Sale

    $119,900

    508 Red Cedar Boulevard

    508 Red Cedar Boulevard, Williamston, MI 48895

    Courtesy of Coldwell Banker Professionals -Okemos

    • 1 Bed
    • 2 Baths
    • 1,650 Sq.Ft.
View All

Follow Us On Instagram