Leave a Message
By providing your contact information to Thornton Realty Team, your personal information will be processed in accordance with Thornton Realty Team's Privacy Policy. By checking the box(es) below, you expressly consent to receive marketing or promotional real estate communication from Thornton Realty Team in the manner selected by you. For SMS text messages, message frequency varies. Message and data rates may apply. Consent is not a condition of purchase of any goods or services. You may opt out of receiving further communications from Thornton Realty Team at any time. To opt out of receiving SMS text messages, reply STOP to unsubscribe. SMS text messaging is subject to our Terms of Use.
Thank you for your message. We will be in touch with you shortly.
Explore Properties

Property Description

Step into elevated living with this beautifully reimagined ranch-style home, offering nearly 1,700 sq ft on the main level and a fully finished lower level. Meticulously renovated in the summer of 2021, no detail was overlooked--featuring all-new flooring, a designer-inspired kitchen, upgraded electrical, new roof, gutters with guards, and central air conditioning for year-round comfort. The lower level offers incredible versatility with the potential for a fourth bedroom--egress-ready and already private. Nestled in sought-after Williamstown Township with lower township taxes, yet within the City of Williamston, this home blends luxury, practicality, and location. Truly move-in ready and essentially like new--don't miss this rare opportunity.

Overview

Property Status
Sold
Date Sold
June 23, 2026
Lot Size
0.33 Acres
MLS ID
295066
Property Type
Residential
Year Built
1960

Features & Amenities

Total Area
3,348 Sq.Ft.
Neighborhood
Williamston
Architecture Styles
Ranch
View Description
Neighborhood, River, Trees/Woods
Stories
1
Water Source
Well
Utilities
Natural Gas Connected, High Speed Internet Connected, Electricity Connected
Pool
None
Roof
Shingle
Lot Features
Back Yard, Cleared, Many Trees, Native Plants, Views
Parking
Additional Parking, Driveway, Garage, Garage Faces Front, Oversized
Heat Type
Central, Natural Gas
Air Conditioning
Central Air
Laundry Room
In Basement, Sink
Fireplace
Living Room, Masonry
Appliances
Disposal, Electric Cooktop, Electric Oven, Electric Range, Freezer, Ice Maker, Microwave, Range Hood, Refrigerator, Washer/Dryer, Water Heater, Water Purifier, Water Softener
Other Interior Features
Breakfast Bar, Built-in Features, Eat-in Kitchen, Granite Counters, High Speed Internet, Recessed Lighting, Stone Counters
Sewer
Septic Tank
Substructure
Block
Security Features
Fire Alarm
Other Exterior Features
None
School District
Williamston
Sales Price
$394,000
Real Estate Tax
$6,873/yr

Downloads

Blue single-story home with an attached garage, covered porch, American flag, and mature trees.

Schedule a Tour

We would love to help you see this beautiful home! As a full-service brokerage, we can help you tour. Please submit an offer, and answer questions about the buying process.
Thank you

for your interest in 1774 Harvey Drive, Williamston, MI 48895

1774 Harvey Drive
Navigate
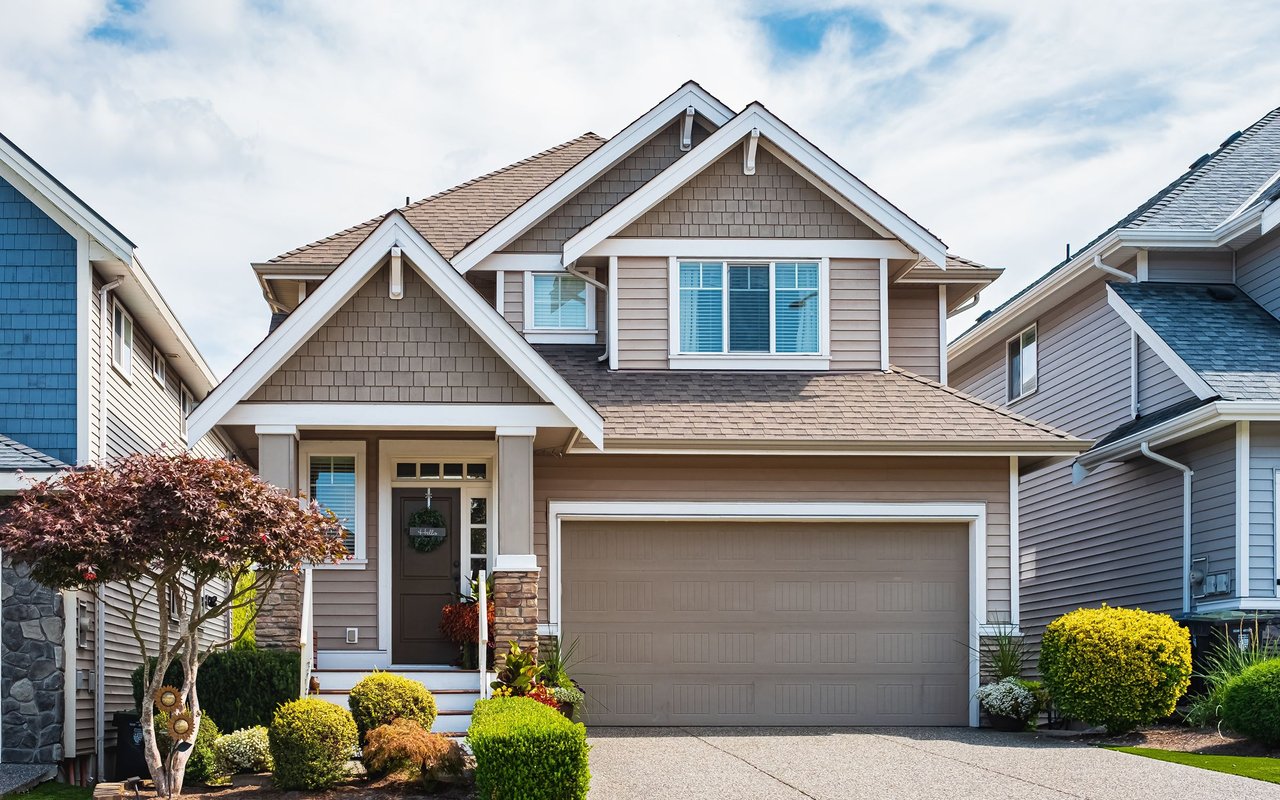
Two-story taupe house with prominent gables, a two-car garage, and landscaped front yard.

Explore Williamston

read more

Browse

Featured Properties

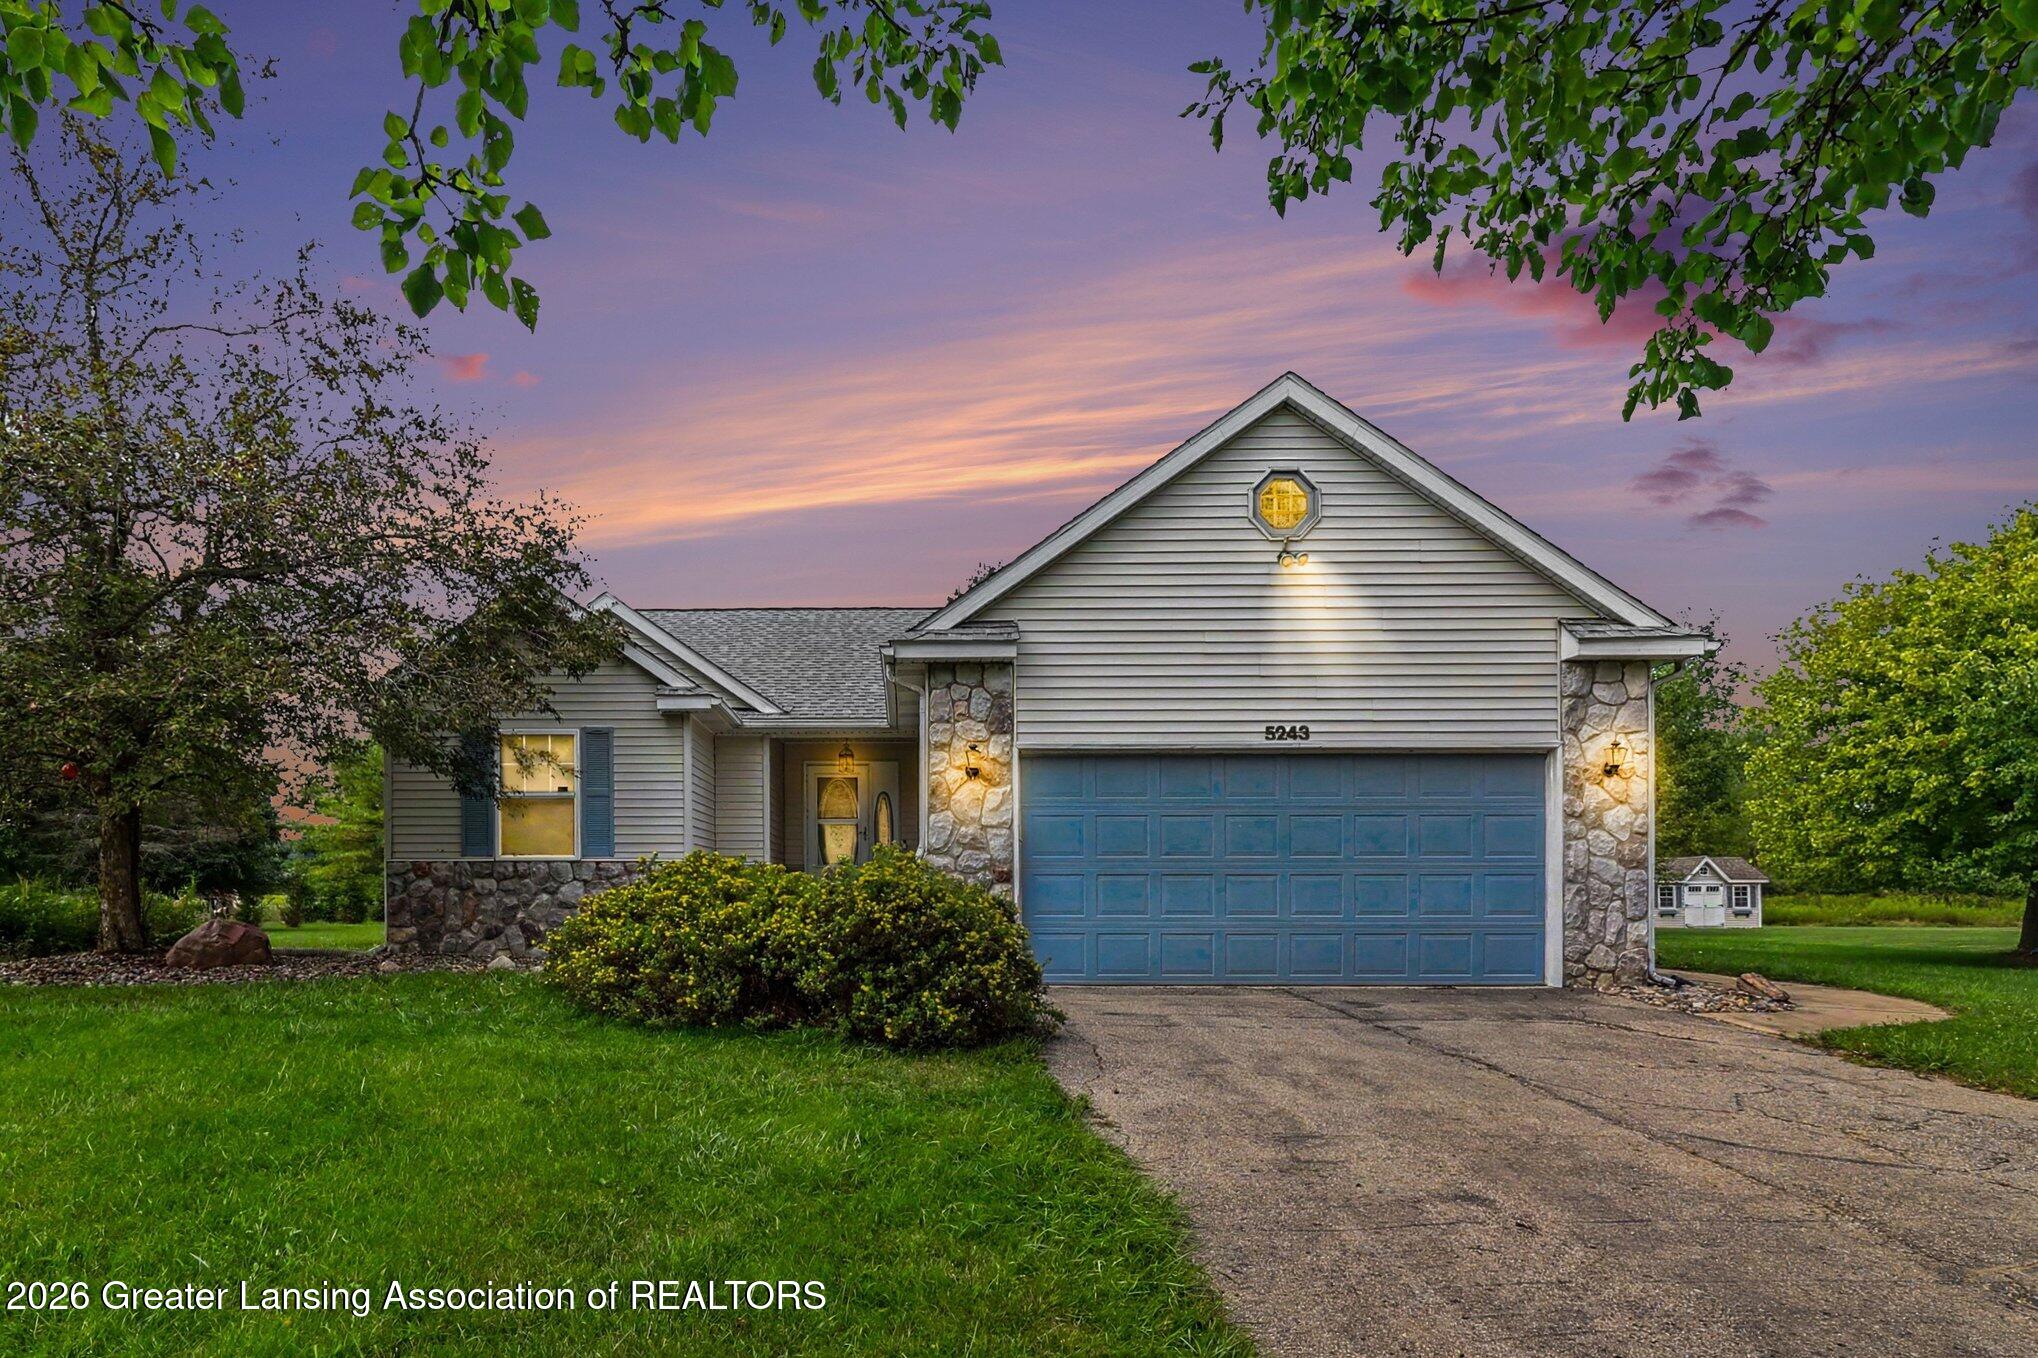
  • Gray-sided house with stone accents and a blue double garage door at dusk. For Sale

    $449,900

    5243 Jamerlea Lane

    5243 Jamerlea Lane, Fowlerville, MI 48836

    • 4 Beds
    • 3 Baths
    • 2,640 Sq.Ft.
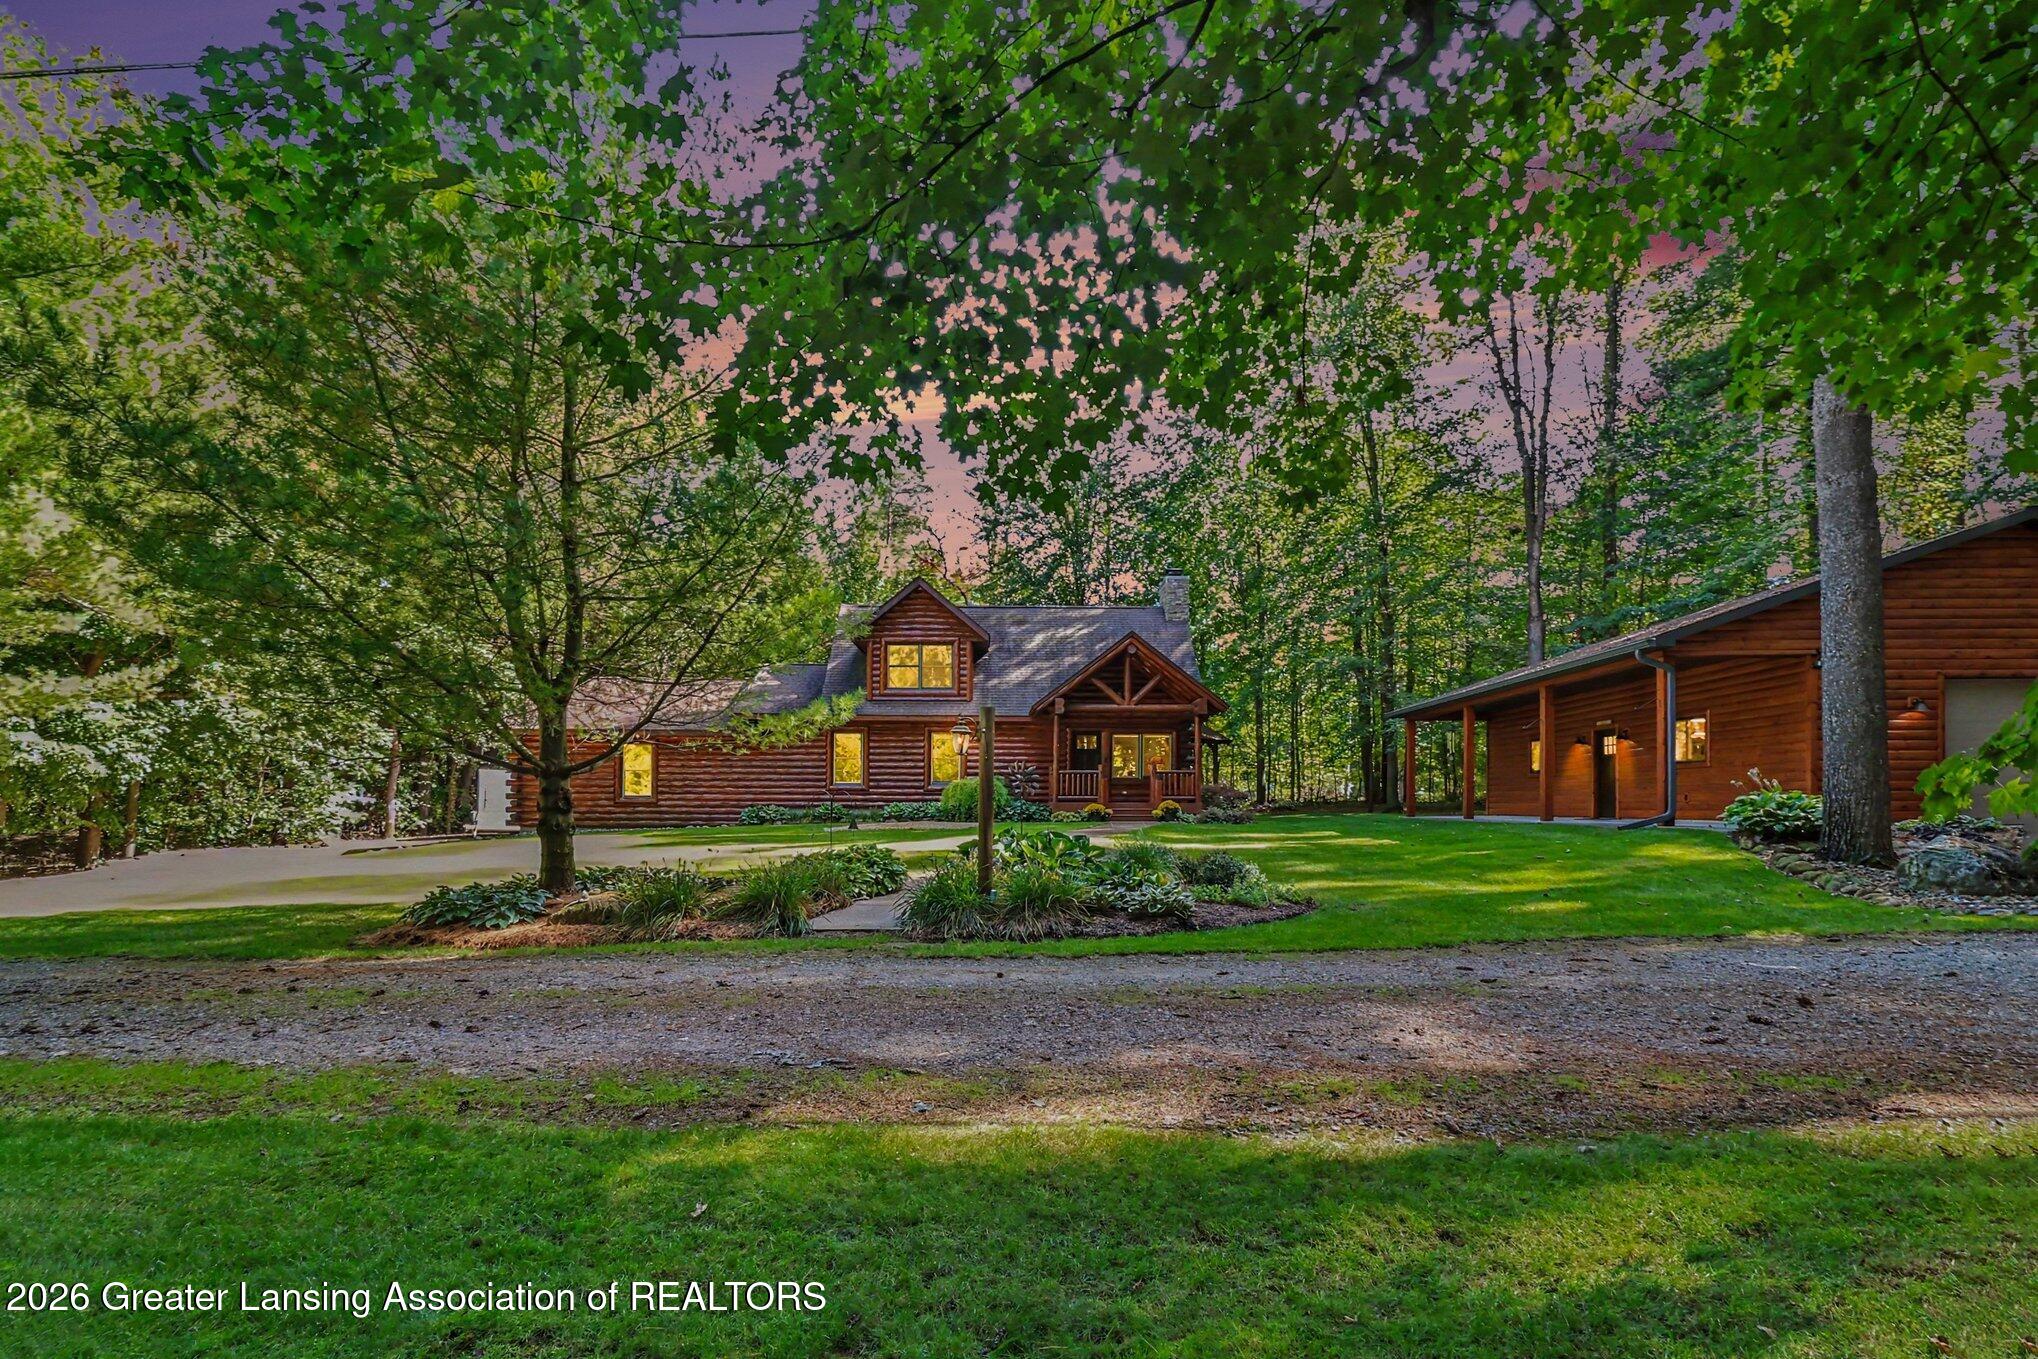
  • Log home with a covered porch and attached garage, set among mature trees at dusk. For Sale

    $449,900

    879 Walker Road

    879 Walker Road, Dansville, MI 48819

    • 3 Beds
    • 2 Baths
    • 2,350 Sq.Ft.
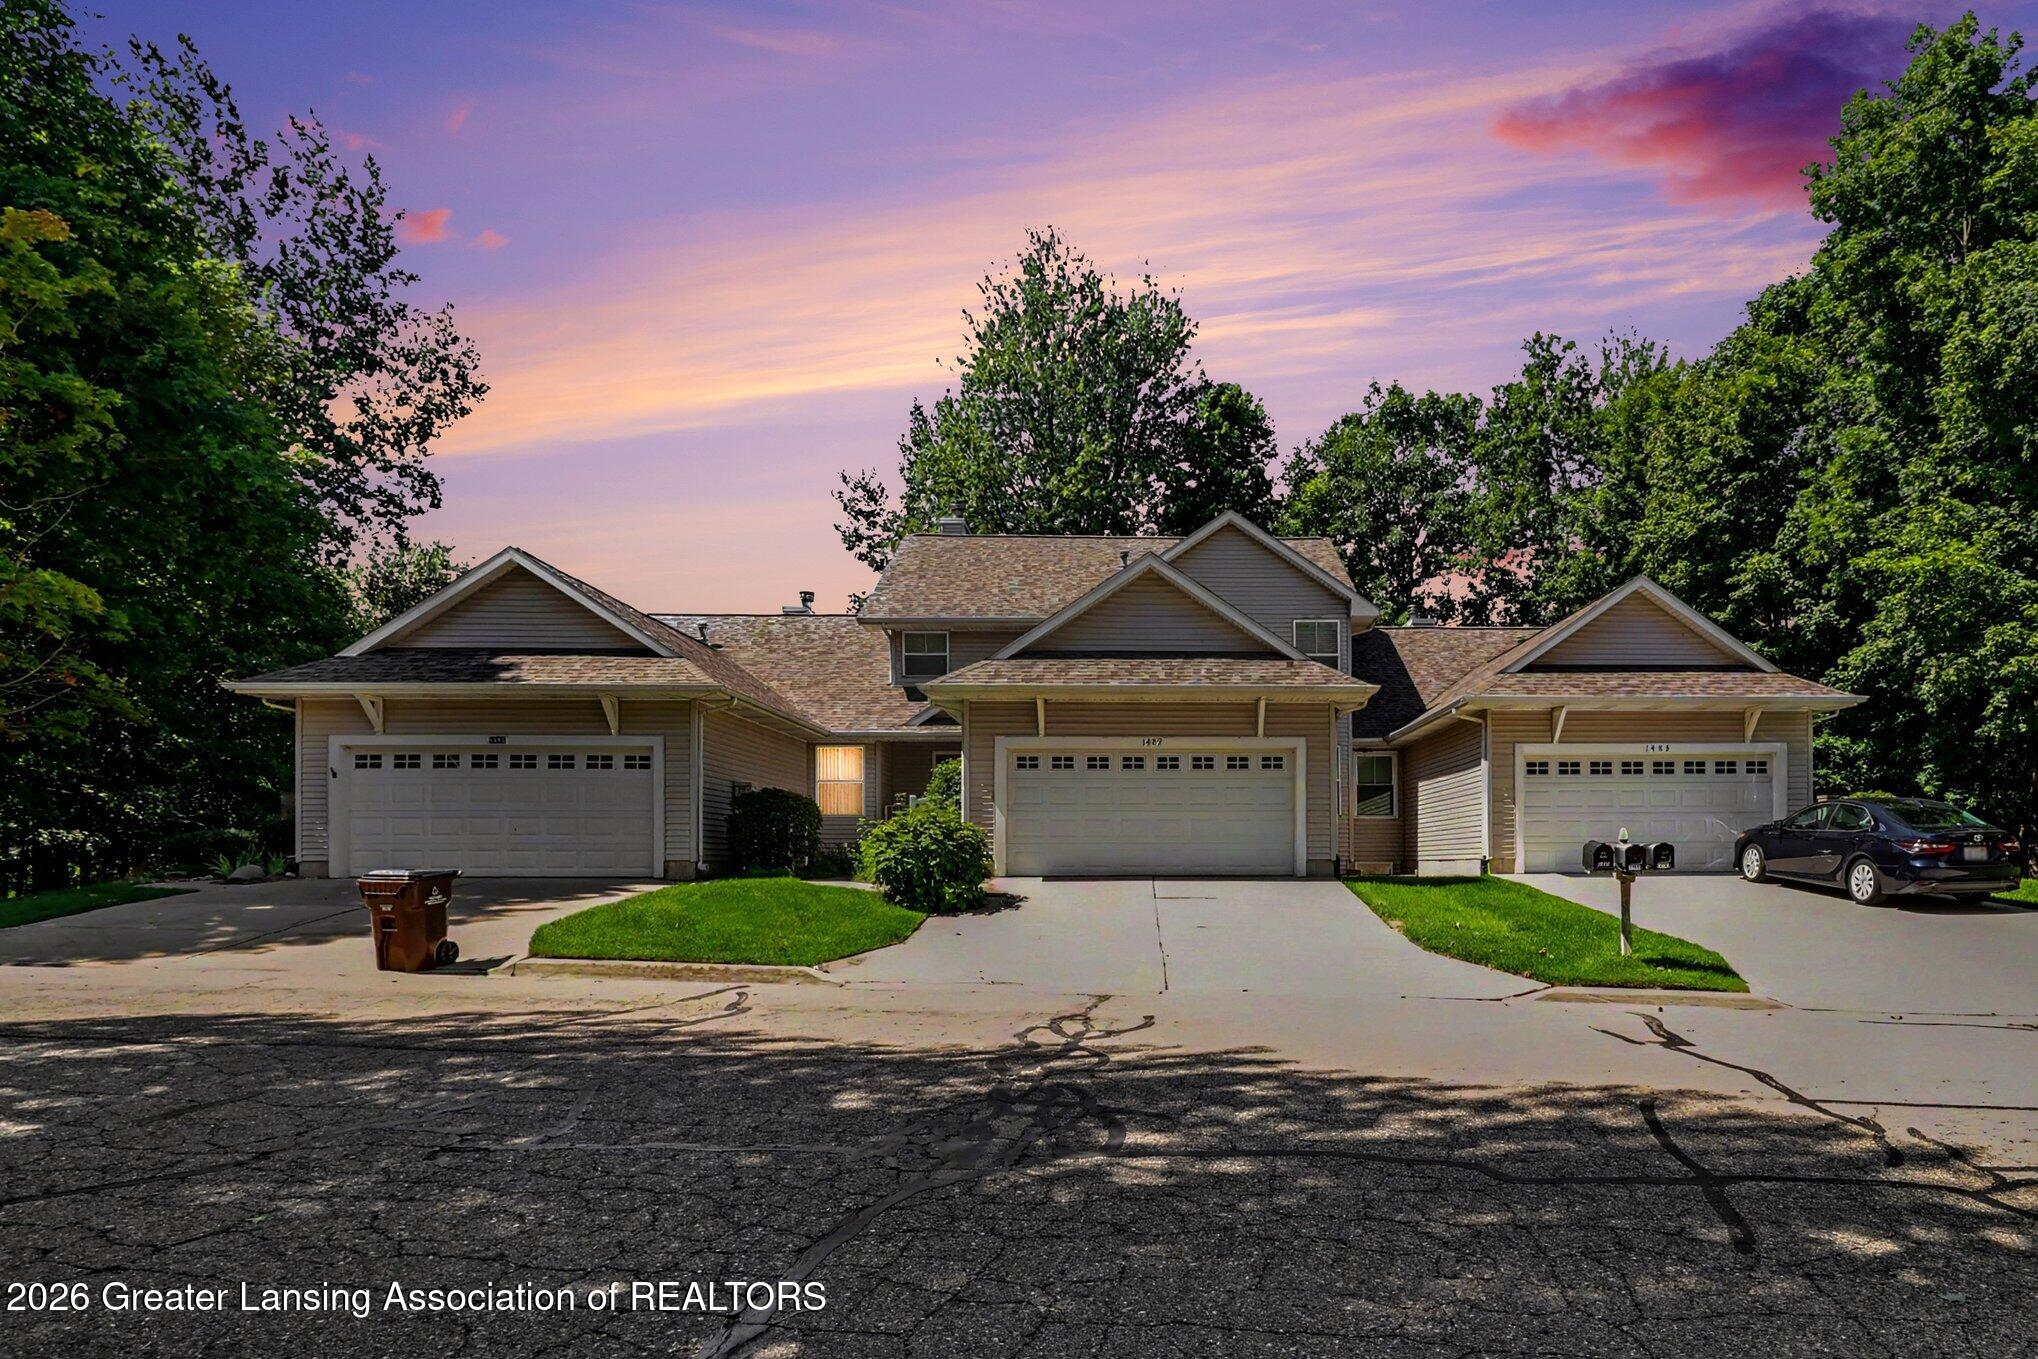
  • Three attached homes with separate garages beneath a pink and purple dusk sky. For Sale

    $318,900

    1493 Nottingham Forest Trail 3

    1493 Nottingham Forest Trail 3, Williamston, MI 48895

    • 4 Beds
    • 3 Baths
    • 2,200 Sq.Ft.
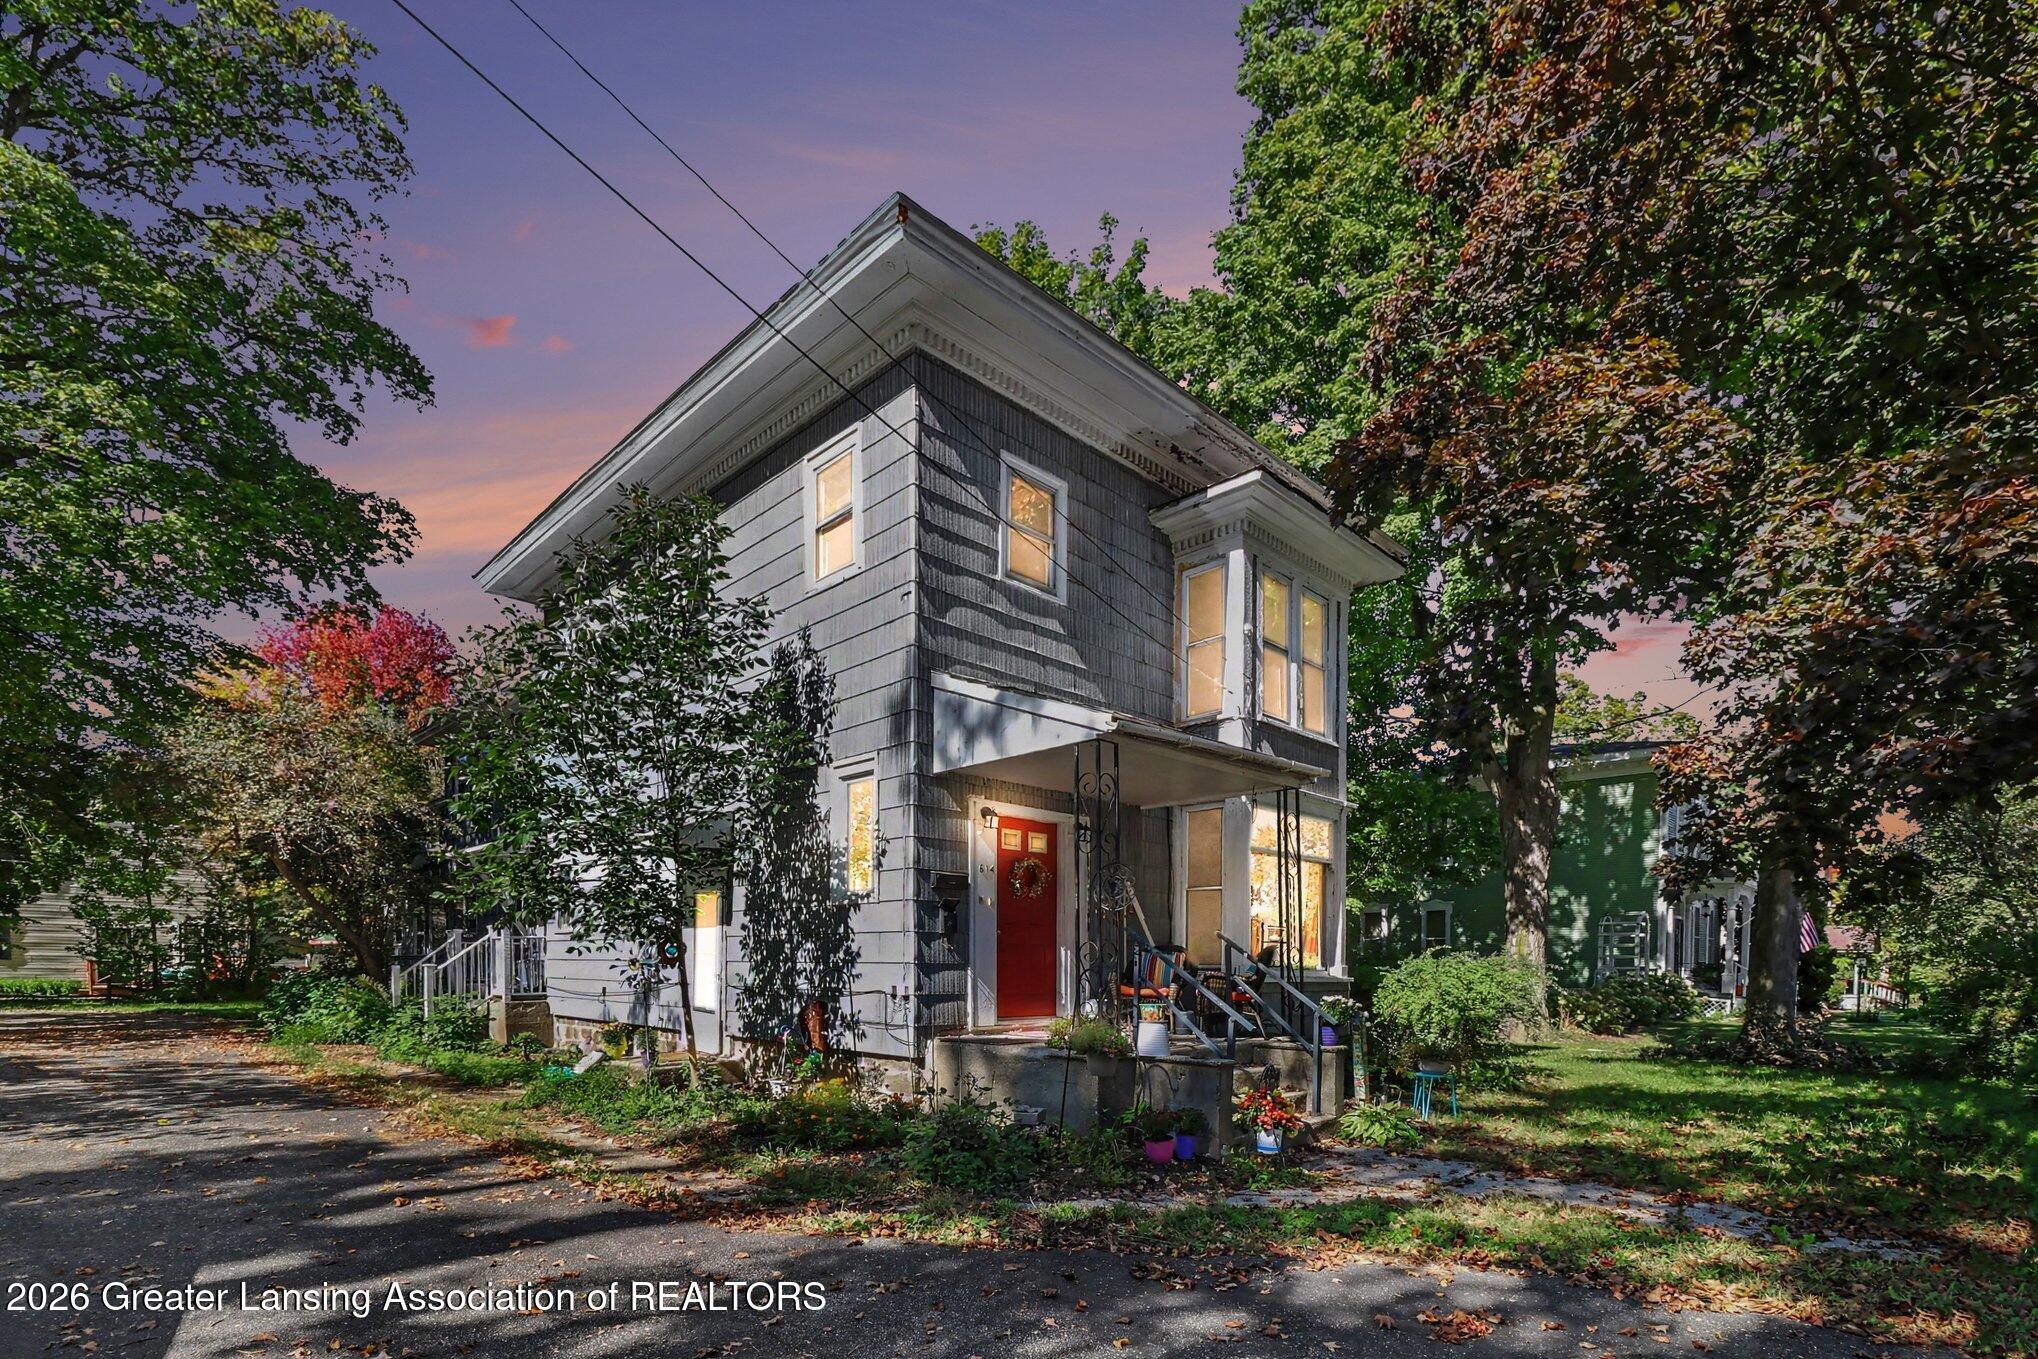
  • 614 S Putnam Street, a gray two-story house with a red door and covered porch at dusk. For Sale

    $299,900

    614 S Putnam Street

    614 S Putnam Street, Williamston, MI 48895

    • 2,704 Sq.Ft.
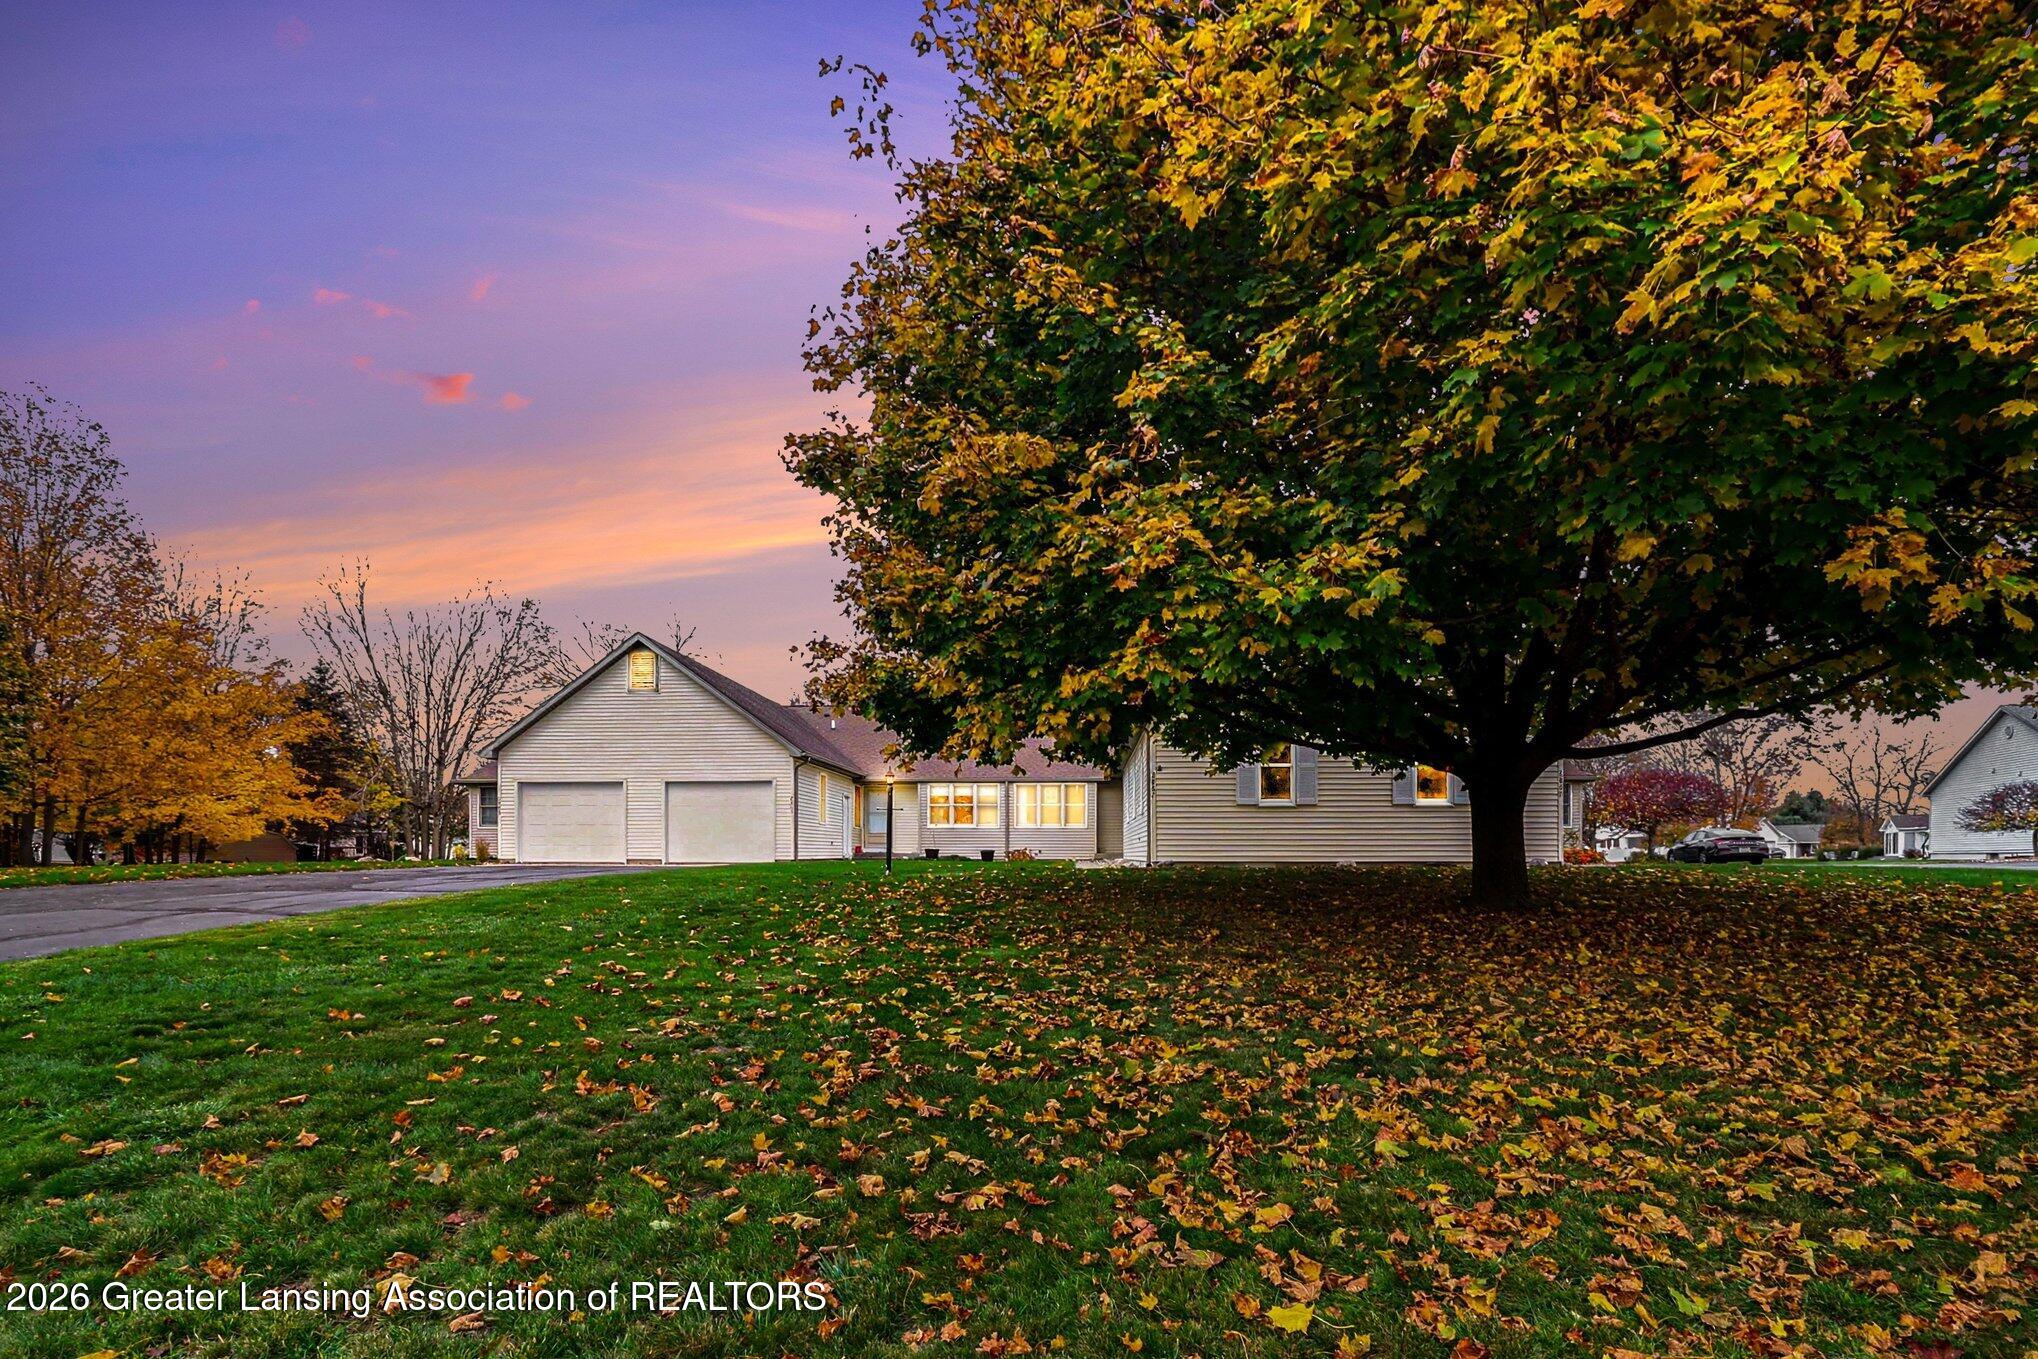
  • Suburban home with a two-car garage beneath a large autumn tree at dusk. For Sale

    $234,900

    2867 12 Oaks Drive 3

    2867 12 Oaks Drive 3, Charlotte, MI 48813

    • 2 Beds
    • 2 Baths
    • 1,127 Sq.Ft.
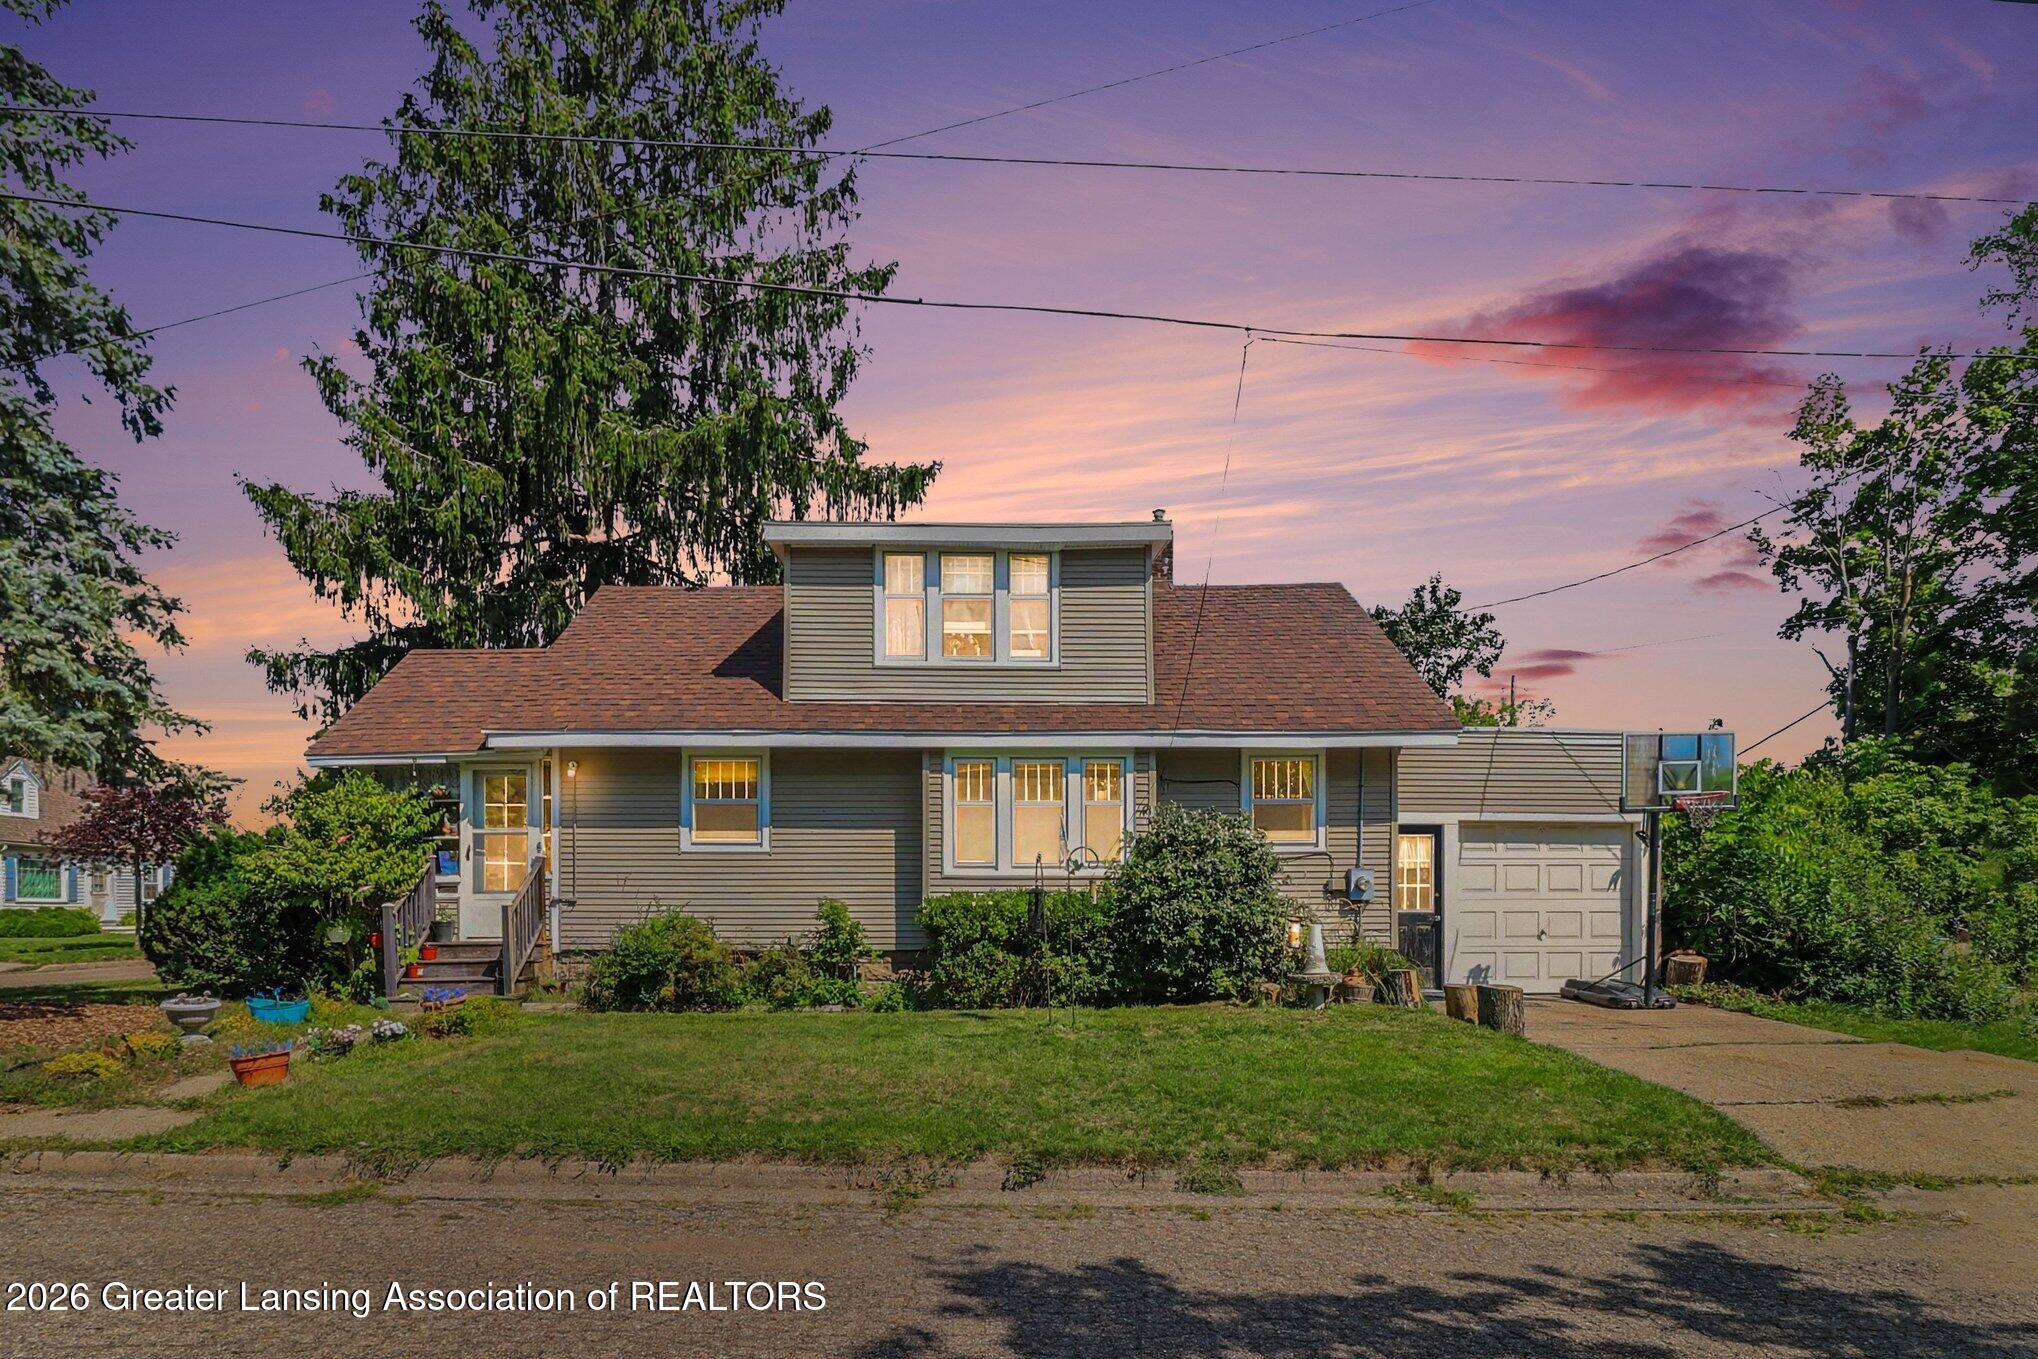
  • Gray-sided house with a central dormer, attached garage, and basketball hoop at sunset. For Sale

    $156,900

    1933 Harding Avenue

    1933 Harding Avenue, Lansing, MI 48910

    • 2 Beds
    • 1 Bath
    • 946 Sq.Ft.
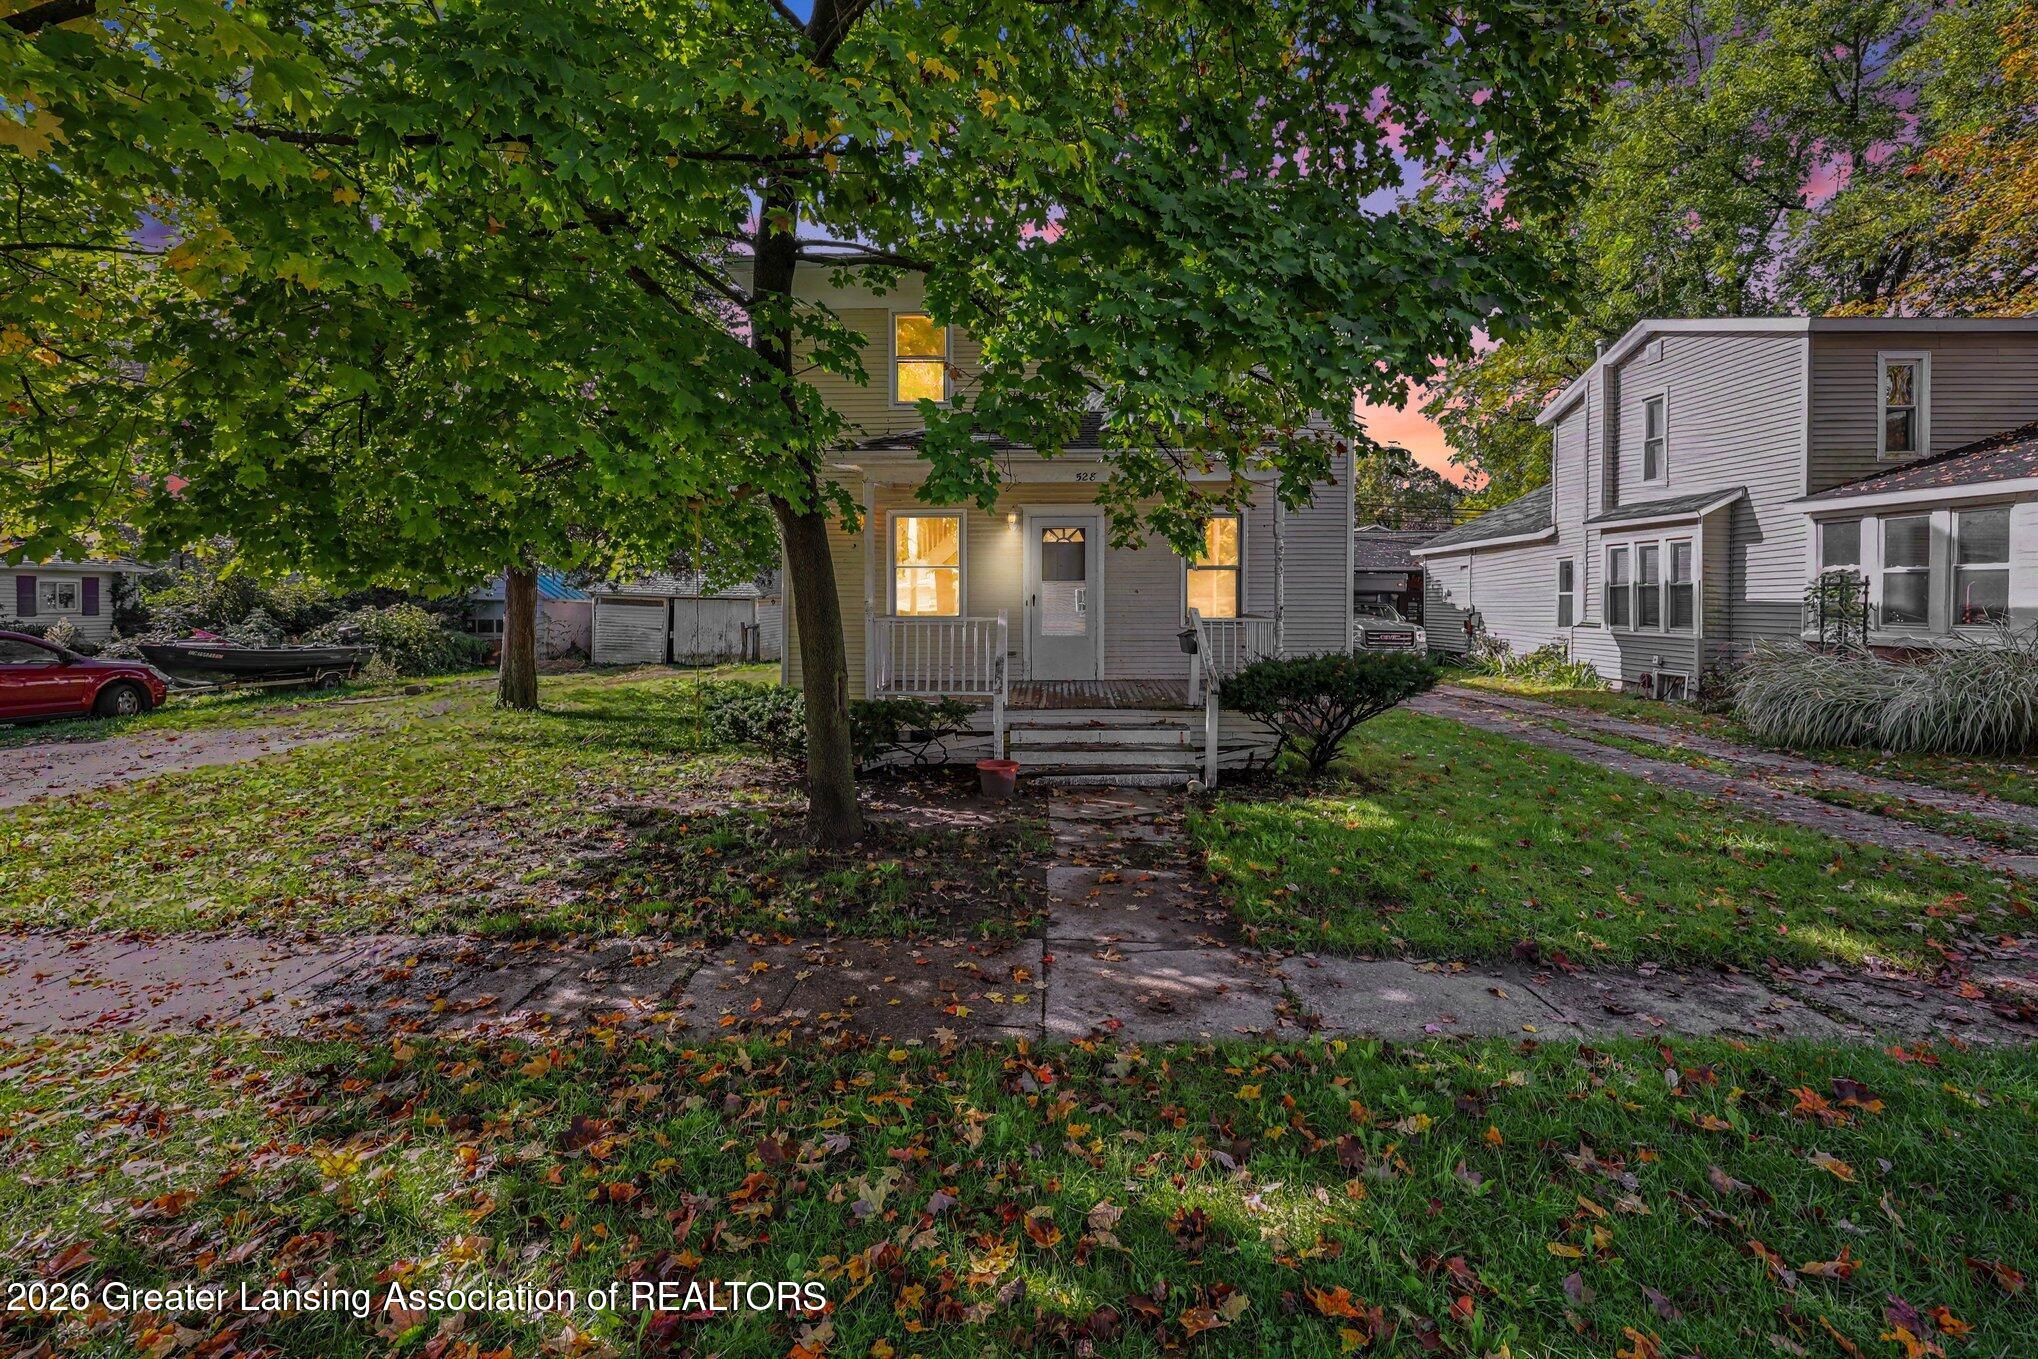
  • Gray two-story house with a small porch, glowing windows, and autumn leaves beneath mature trees. For Sale

    $149,900

    528 High Street

    528 High Street, Williamston, MI 48895

    • 4 Beds
    • 2 Baths
    • 1,404 Sq.Ft.
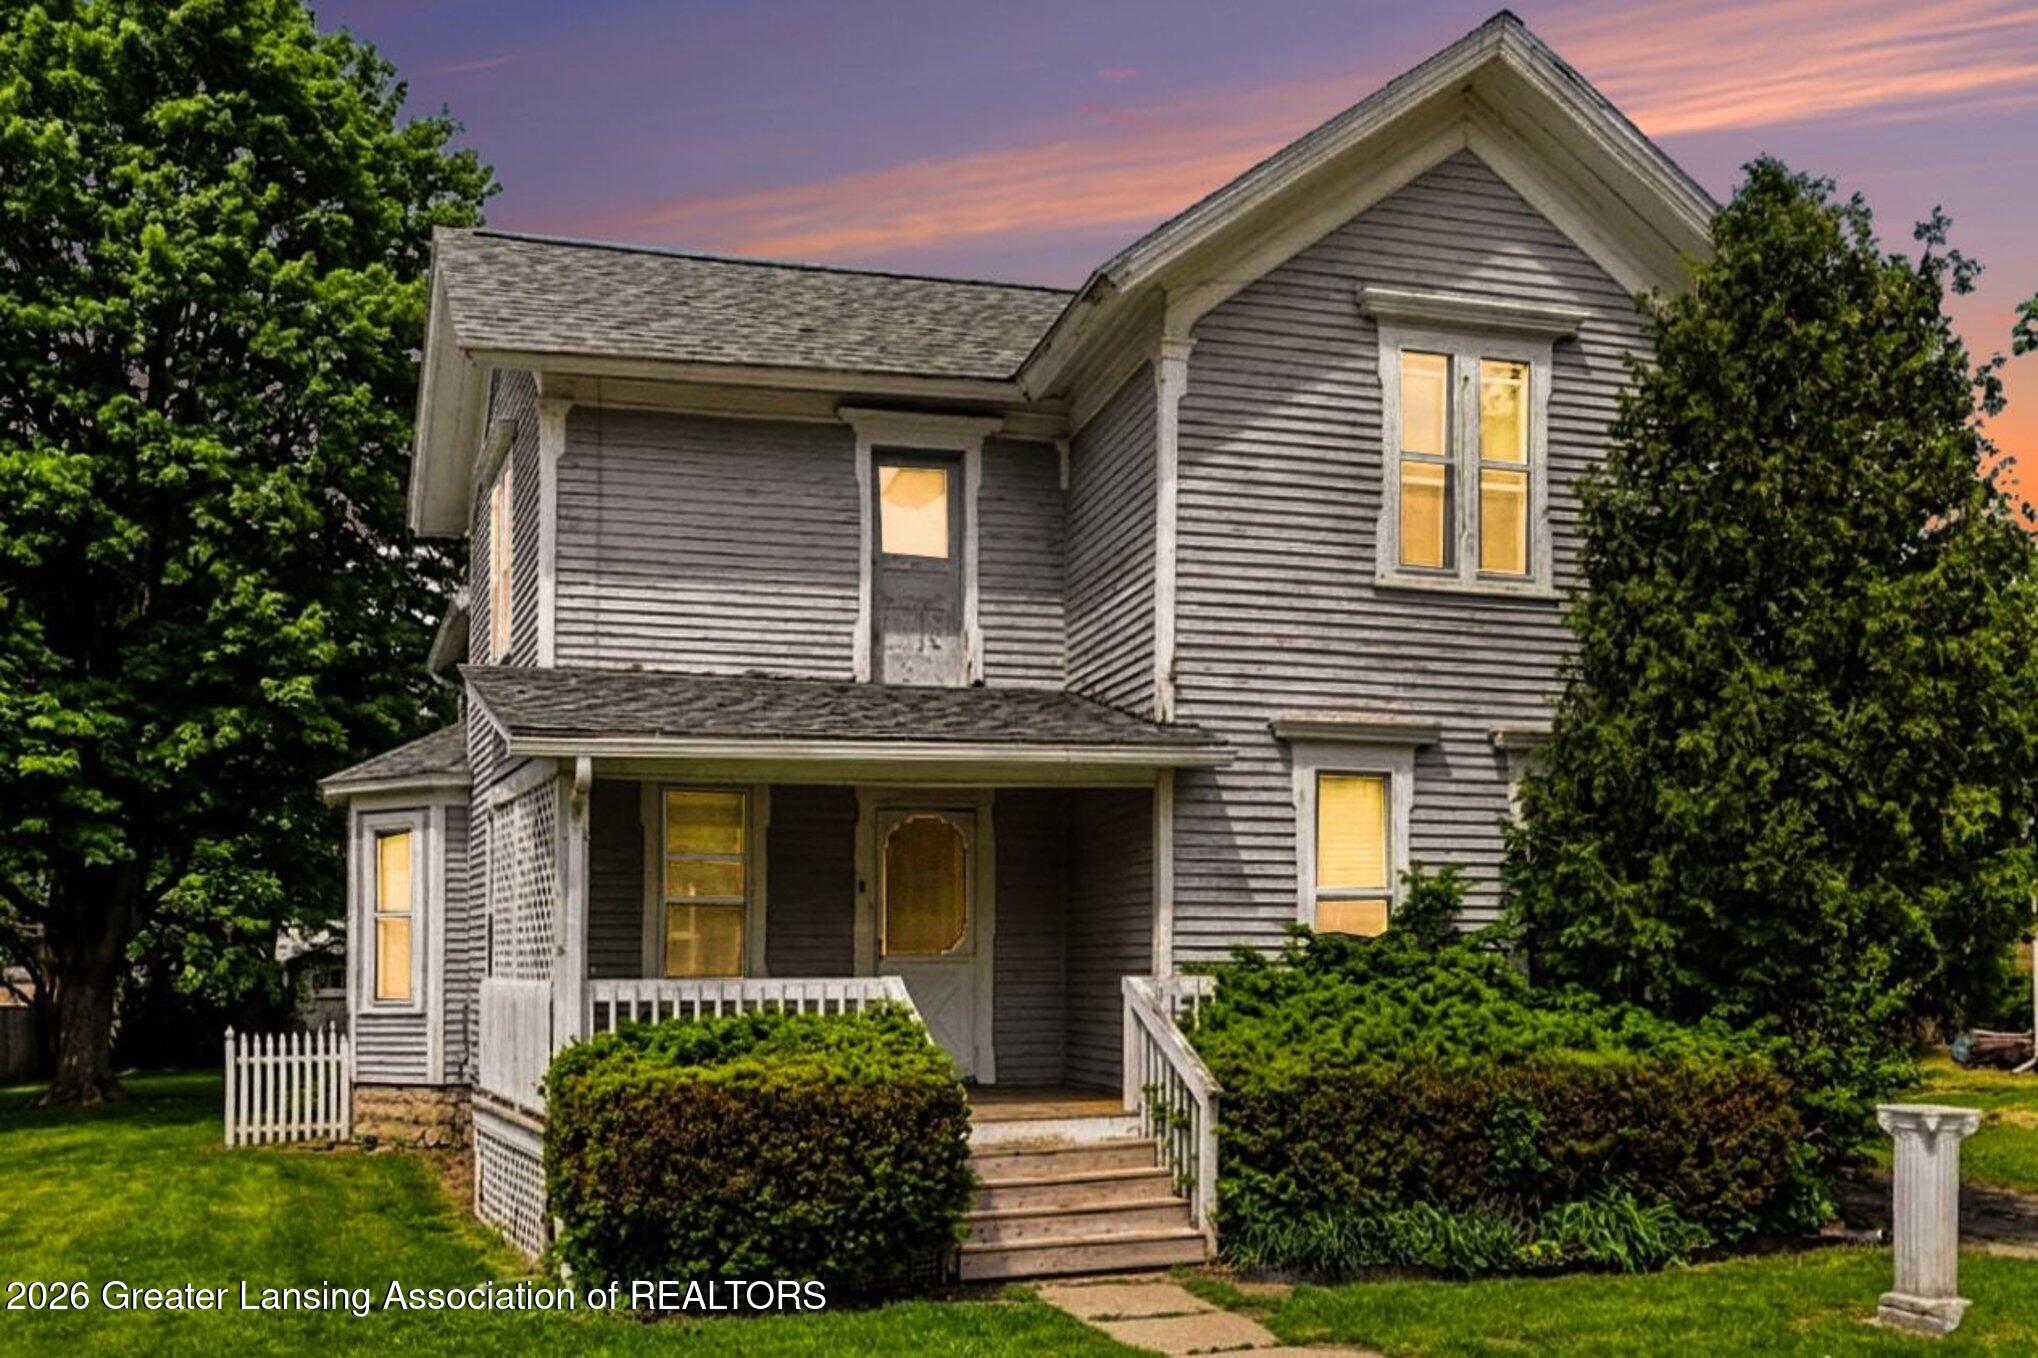
  • Gray two-story house with a covered porch and white trim at dusk. Active Under Contract

    $134,900

    327 E Middle Street

    327 E Middle Street, Williamston, MI 48895

    • 1,616 Sq.Ft.
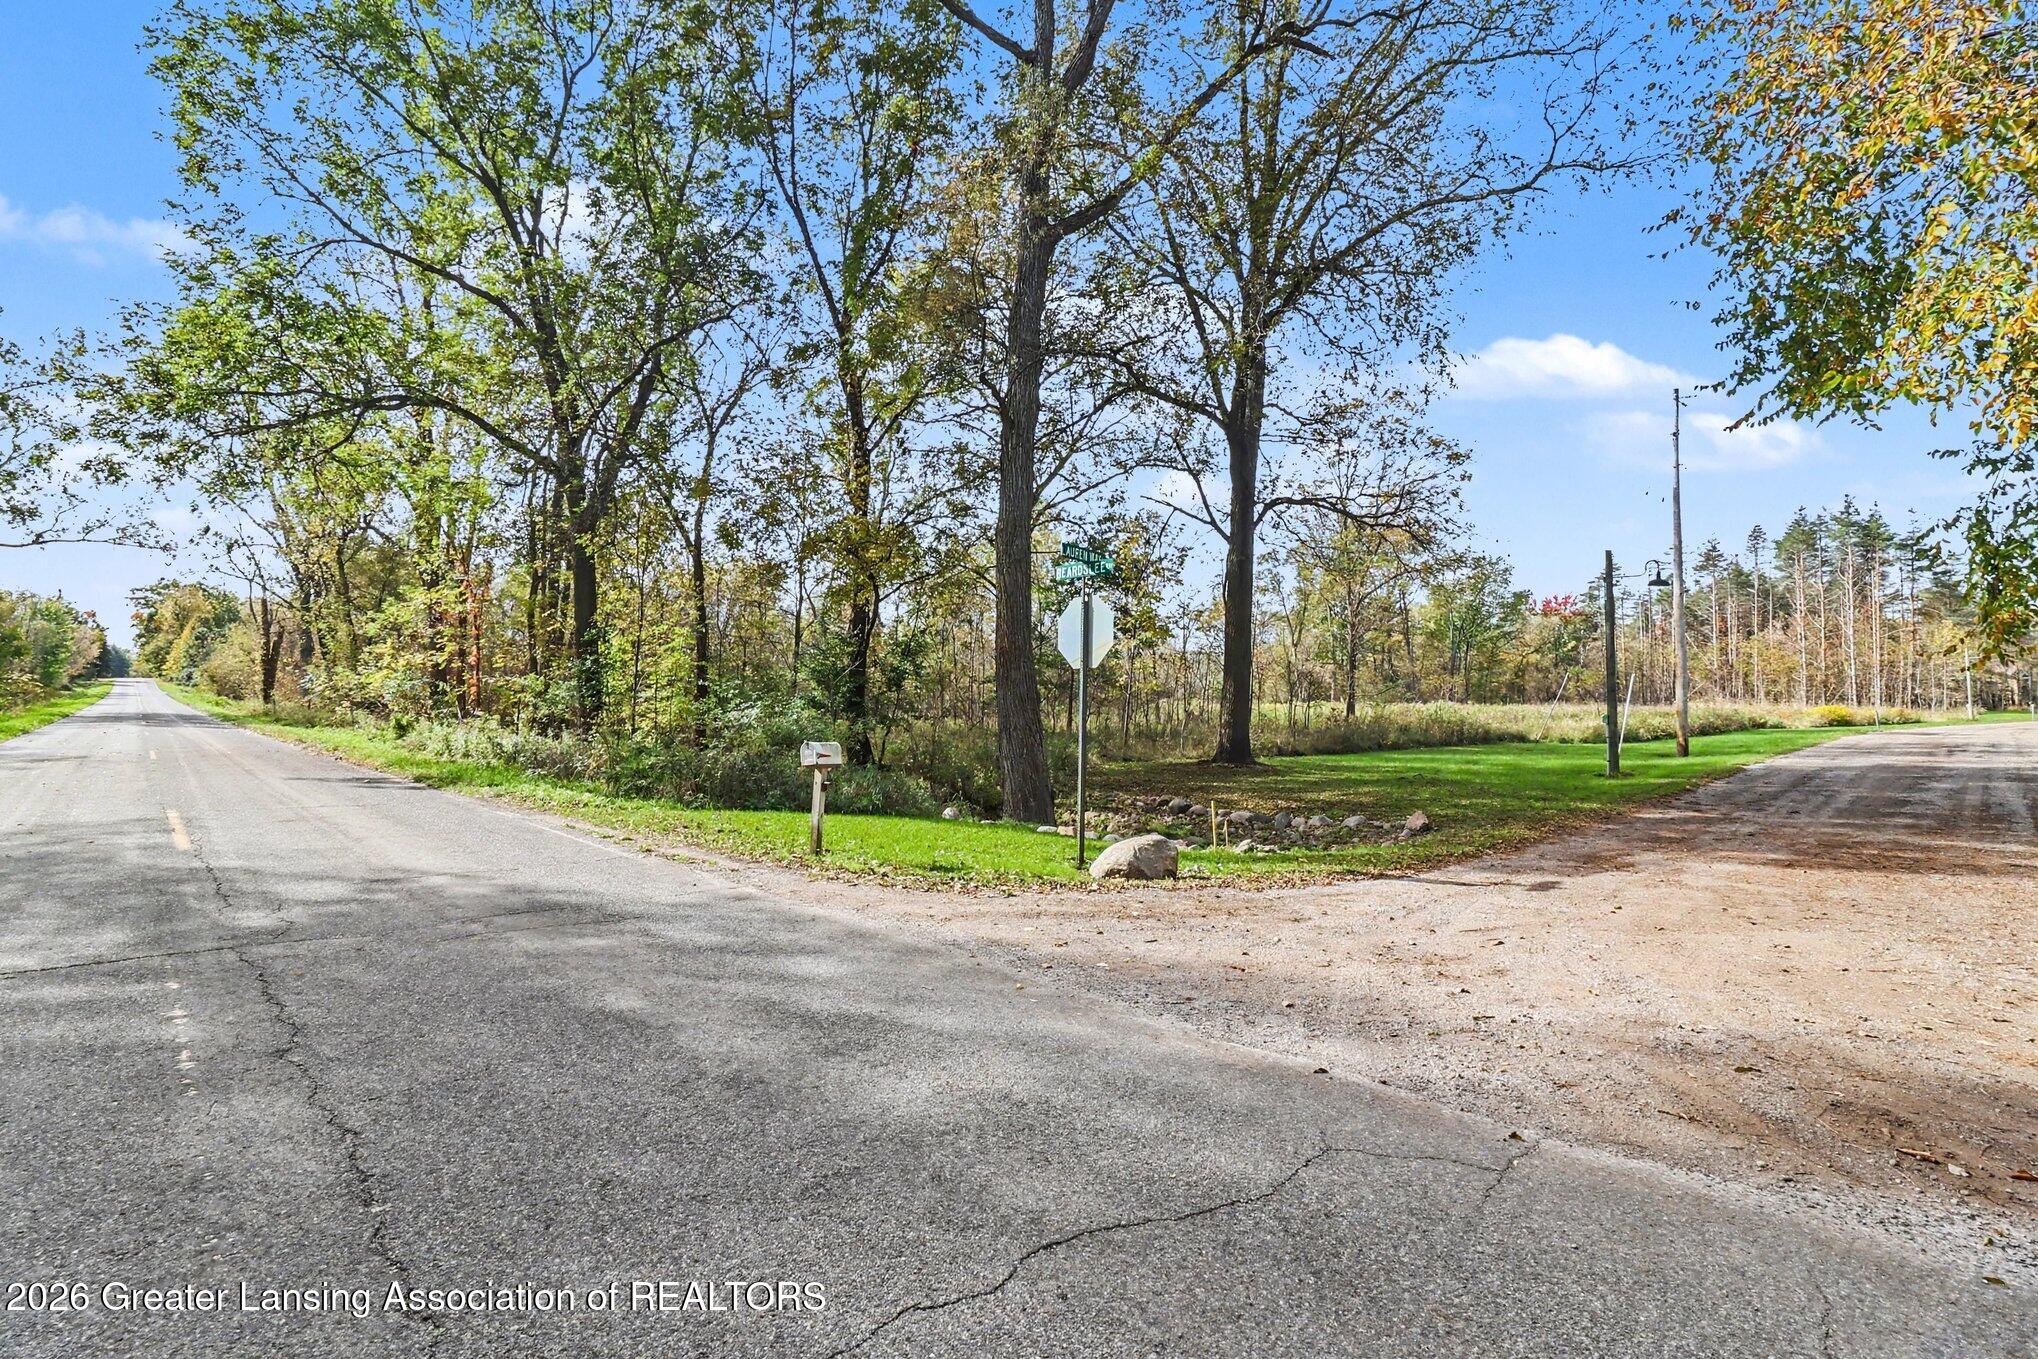
  • Wooded vacant lot at a road intersection, with street signs and a gravel entrance. Active Under Contract

    $69,900

    Lot A Lauren Way Drive

    Lot A Lauren Way Drive, Perry, MI 48872

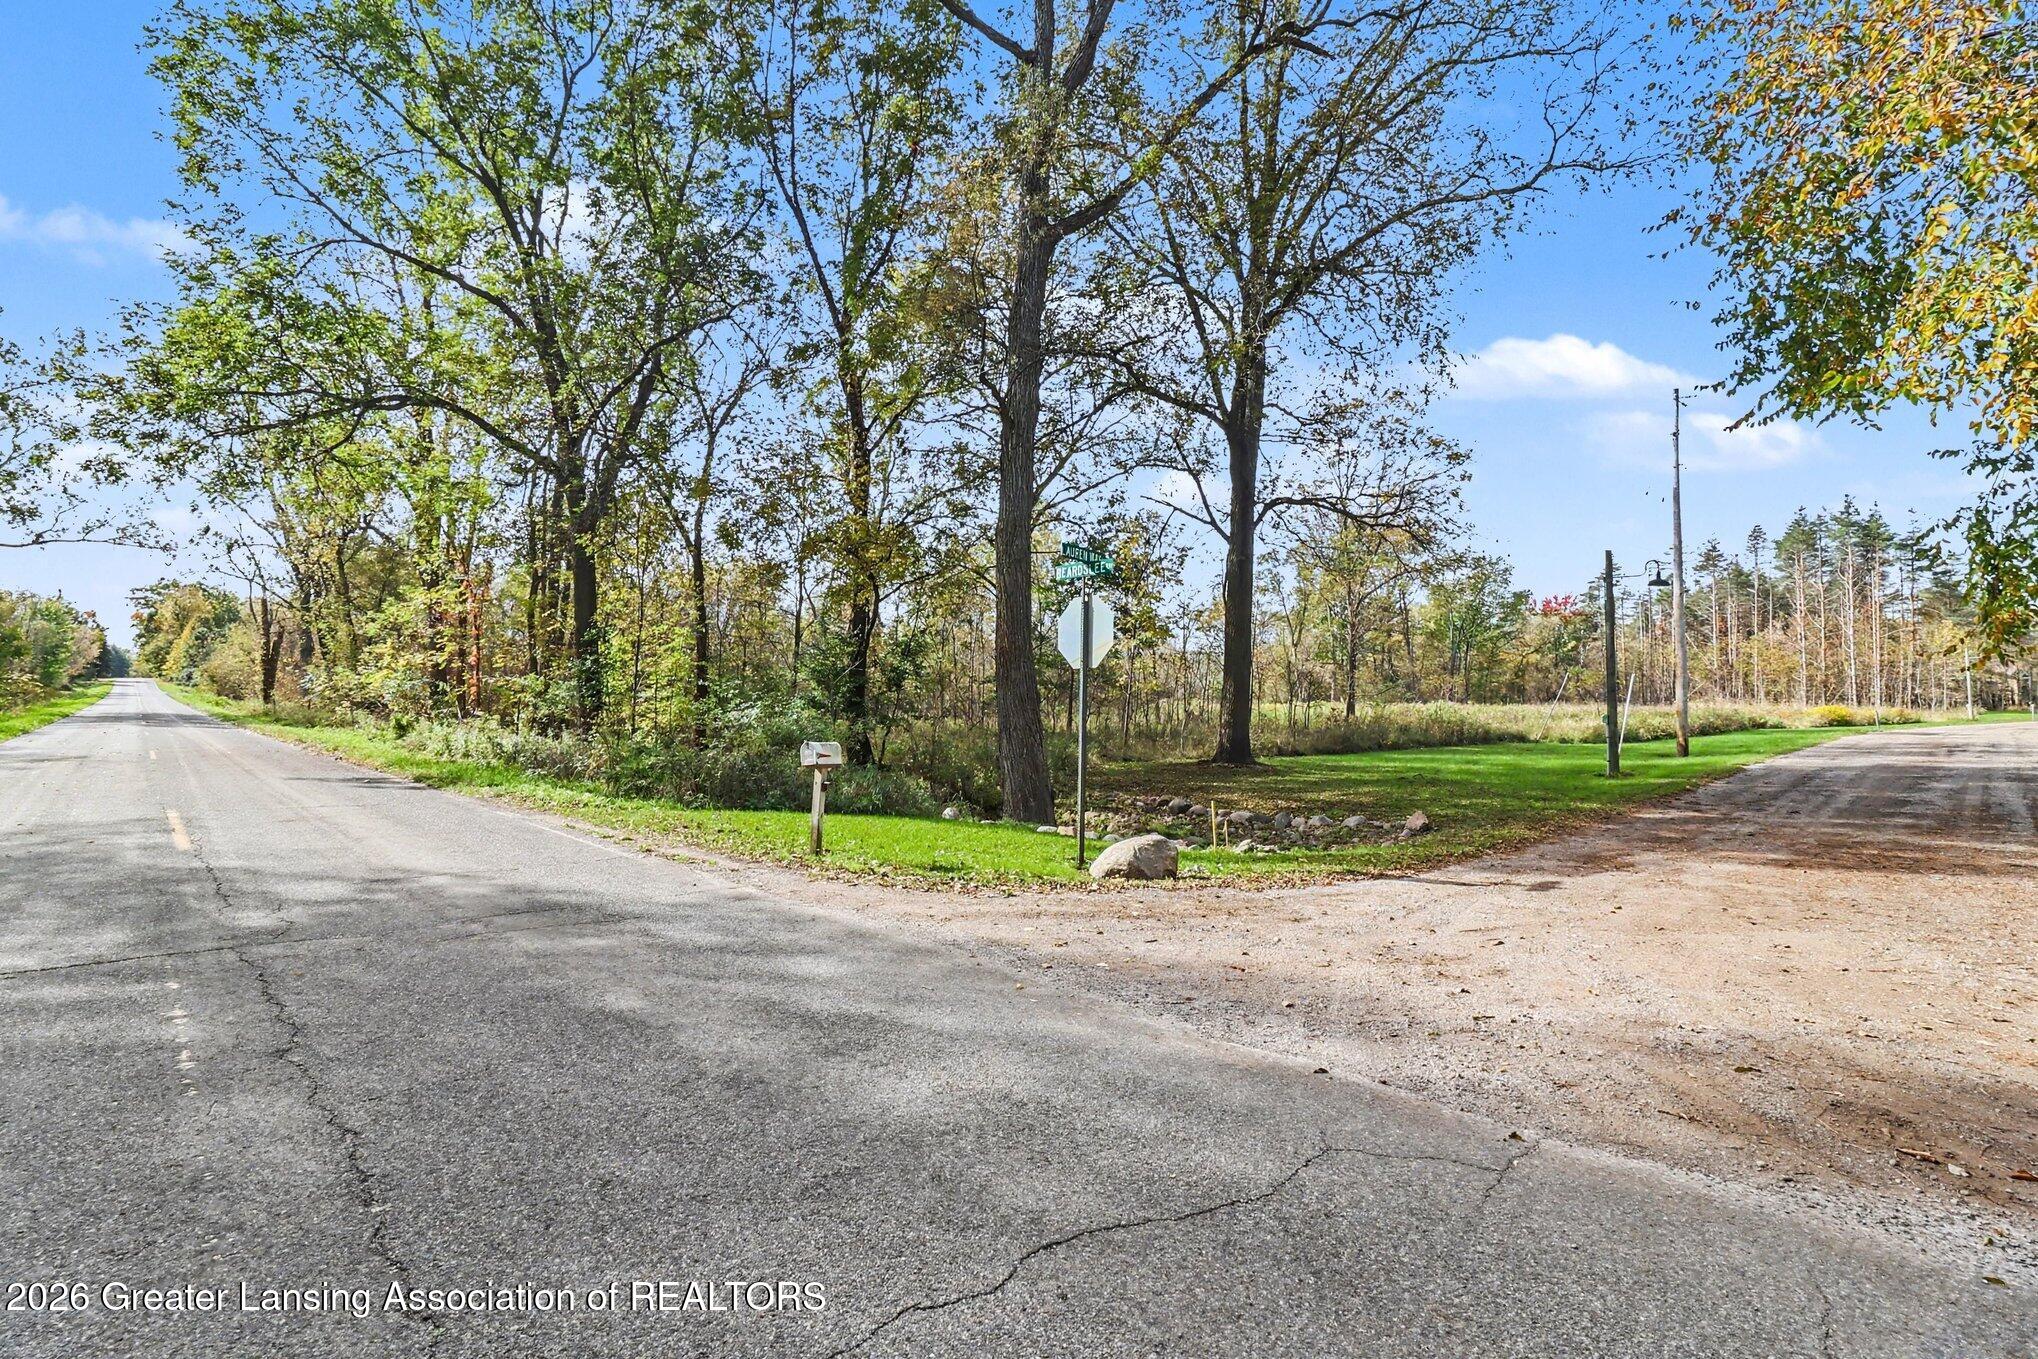
  • Wooded vacant lot at a road intersection, with a grassy corner and mature trees. For Sale

    $69,900

    Lot B Lauren Way Drive

    Lot B Lauren Way Drive, Perry, MI 48872

View All

Follow Us On Instagram